
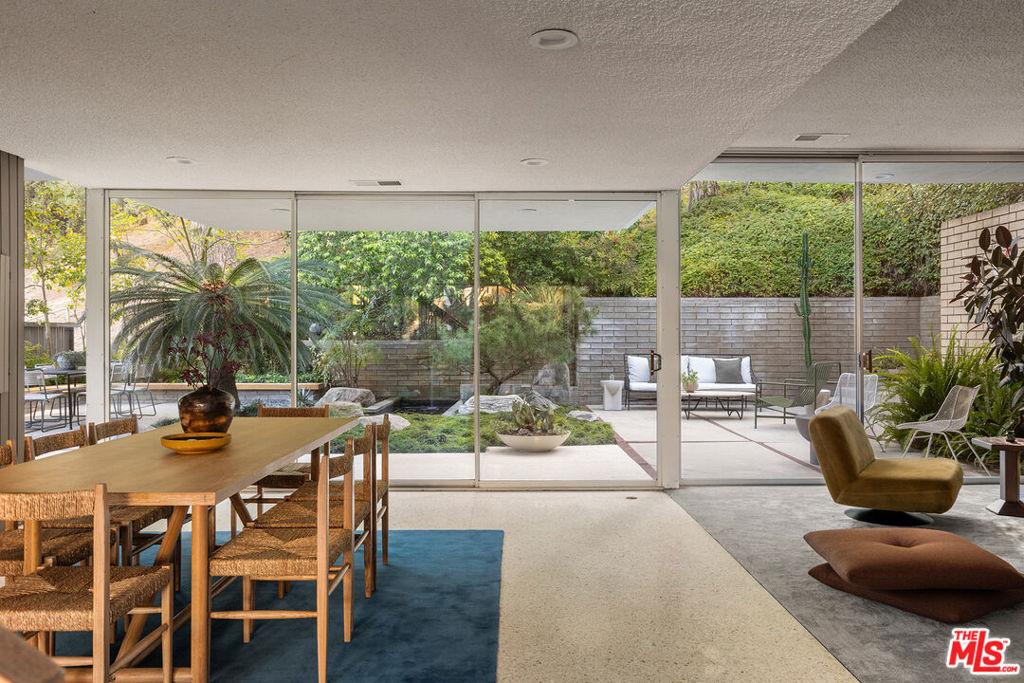
Perched at the top of a serene cul-de-sac on one of Laurel Canyon’s most historic and coveted streets, Wonderland Park Avenue, this 1960s mid-century modern home is a true purist’s dream. Originally designed by artist Jean Edelstein and architect David Crompton, with gardens by legendary landscape architect Garrett Eckbo, the home is a perfect representation of what the area is best known for – iconic mid-century architecture and the unique connection to nature that defines canyon living. Designed to make the surrounding landscape feel like an extension of the home itself, walls of glass and expansive openings frame lush greenery from nearly every room while bathing the interiors in natural light. Upon entering, you are greeted by a formal dining room and expansive living room with a built-in fireplace that flows effortlessly into the backyard creating an ideal setting for indoor-outdoor living and entertaining. The living and dining spaces also connect seamlessly to an expansive kitchen featuring original custom cabinetry, a pass-through bar, and the perfect spot for casual dining or sipping your morning coffee while enjoying peaceful views of the backyard. This level is completed with a guest room and bath, perfect for a guest suite or home office. The outdoor spaces offer ample room for lounging, dining, and taking in the lush gardens, the serene fountain, and secluded hillside surroundings. The second floor features four bedrooms, including the primary suite with floor-to-ceiling windows and an en-suite bath showcasing the original terrazzo carried throughout the home. The additional bedrooms are all generously sized and each enjoys direct access to outdoor decks and patios. This level flows into an expansive flexible-use space with its own private entrance and floating staircase leading to a third floor that is easily adaptable into a sizable primary bedroom, oversized den, work-from-home setup, creative studio, or private guest suite. A garage with direct access to the home adds to the functionality of the layout. Thoughtfully preserved with an extraordinary number of original details intact, this is a rare opportunity to own an authentic mid-century sanctuary of style, privacy, and serenity in one of Laurel Canyon’s most sought-after locations. Ideally situated within the Wonderland School District and minutes from the Mulholland Tennis Club, hiking trails, and scenic overlooks.
Property Details
Price:
$2,999,000
MLS #:
26864337
Status:
Active
Beds:
5
Baths:
4
Type:
Single Family
Subtype:
Single Family Residence
Neighborhood:
c03sunsetstriphollywoodhillswest
Listed Date:
Jul 24, 2026
Finished Sq Ft:
3,948
Total Sq Ft:
3,948
Lot Size:
8,880 sqft / 0.20 acres (approx)
Year Built:
1961
See this Listing
Schools
Interior
Appliances
DW, GD, RF
Bathrooms
4 Full Bathrooms
Cooling
CA
Flooring
CARP
Heating
CF
Laundry Features
IN, DINC, WINC
Levels
C
Exterior
Architectural Style
MCM
Common Walls
NCW
Garage Spaces
2
Parking Spots
5
Parking Total
5
Spa Features
NO
View
CN
Financial
Map
Community
- Address9080 Wonderland Park AV Los Angeles CA
- CityLos Angeles
- CountyLos Angeles
- Zip Code90046
Subdivisions in Los Angeles
Market Summary
Current real estate data for Single Family in Los Angeles as of Oct 05, 2026
9,501
Single Family Listed
86
Avg DOM
437
Avg $ / SqFt
$1,565,438
Avg List Price
Property Summary
- 9080 Wonderland Park AV Los Angeles CA is a Single Family for sale in Los Angeles, CA, 90046. It is listed for $2,999,000 and features 5 beds, 4 baths, and has approximately 3,948 square feet of living space, and was originally constructed in 1961. The current price per square foot is $760. The average price per square foot for Single Family listings in Los Angeles is $437. The average listing price for Single Family in Los Angeles is $1,565,438.
Similar Listings Nearby
 Courtesy of Compass. Disclaimer: All data relating to real estate for sale on this page comes from the Broker Reciprocity (BR) of the California Regional Multiple Listing Service. Detailed information about real estate listings held by brokerage firms other than include the name of the listing broker. Neither the listing company nor shall be responsible for any typographical errors, misinformation, misprints and shall be held totally harmless. The Broker providing this data believes it to be correct, but advises interested parties to confirm any item before relying on it in a purchase decision. Copyright 2026. California Regional Multiple Listing Service. All rights reserved.
9080 Wonderland Park AV
Los Angeles, CA