
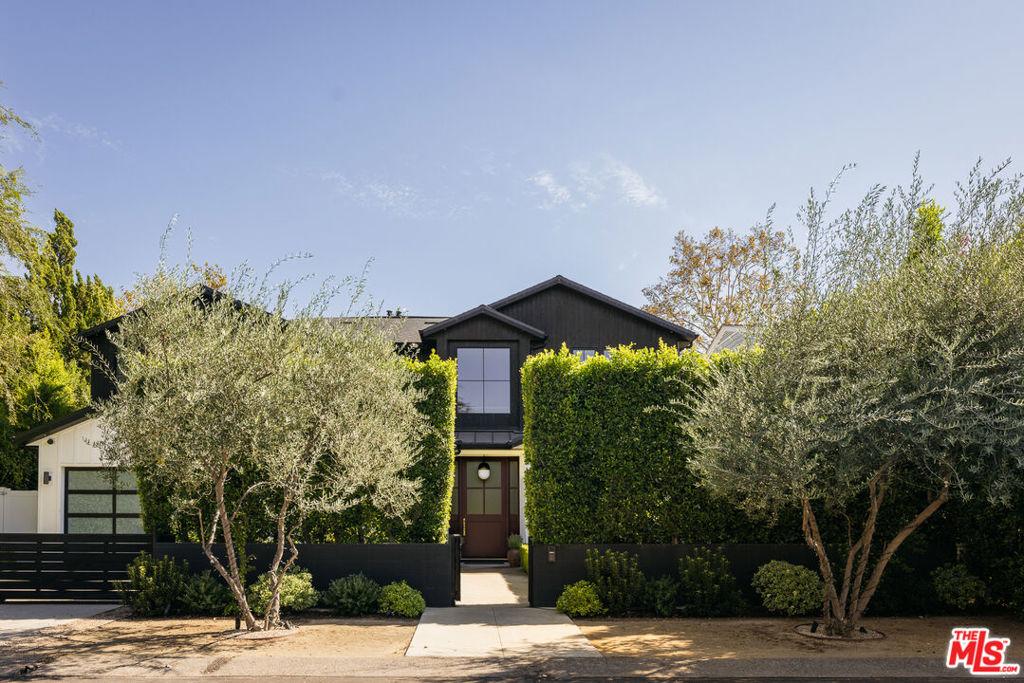
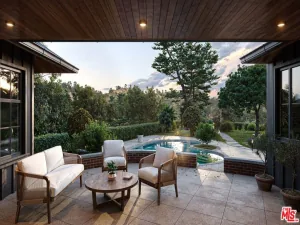
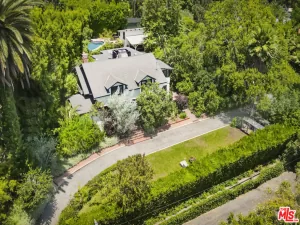
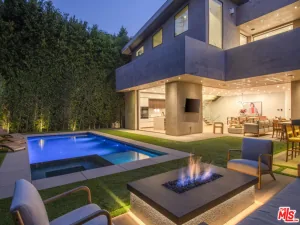
Sophisticated in Studio City. Set discreetly behind manicured hedges, this newer-construction, Cape Cod residence by Better Shelter spans more than 4,800 square feet, pairing generous scale with beautifully considered design. Custom drapery, statement lighting, tailored wall treatments and refined millwork create a comfortable and polished atmosphere, while the expansive floor plan offers ample space for entertaining, being creative, and everyday family life. A vaulted foyer creates an elegant sense of arrival, flanked by a formal dining room and cozy media room. The light filled great room with fireplace flows into the richly appointed kitchen with oversized island, Wolf and Sub-Zero appliances, casual dining area, and full butler’s pantry. Sliding glass doors connect the interiors to a lush, private backyard framed by towering hedges, mature trees and rows of hydrangeas. The sparkling pool with Baja shelf is complemented by a dining terrace with motorized awning, a built-in barbecue area and shady lounge spaces. Also on the main level, a handsome den/office with library shelving and French doors sits adjacent to an en suite guest bedroom, plus powder bath, mudroom and direct-entry two-car garage. A broad staircase beneath sculptural lighting leads to an exceptionally well-planned upper level. Overlooking the garden, the serene primary suite features a fireplace and sitting area, along with a spacious bath offering dual vanities, an oversized shower and freestanding soaking tub. Shop your closet in the boutique inspired dressing room with wraparound closeting, plus second walk-in closet providing abundant storage. Three additional en suite bedrooms and a generous laundry and utility room complete the home. Private and polished on a quiet tree lined street moments from the best of Studio City – Sportsman’s Lodge, shops, restaurants, and farmer’s market along Ventura Boulevard, Campbell Hall, and more!
Property Details
Price:
$3,895,000
MLS #:
26985171
Status:
Active Under Contract
Beds:
5
Baths:
6
Type:
Single Family
Subtype:
Single Family Residence
Neighborhood:
studstudiocity
Listed Date:
Sep 8, 2026
Finished Sq Ft:
4,819
Total Sq Ft:
4,819
Lot Size:
7,965 sqft / 0.18 acres (approx)
Year Built:
2018
See this Listing
Schools
Interior
Appliances
DW, GD, RF
Bathrooms
5 Full Bathrooms, 1 Half Bathroom
Cooling
CA
Flooring
TILE, WOOD
Heating
CF
Laundry Features
IR, UL, DINC, WINC
Levels
U
Exterior
Common Walls
NCW
Parking Spots
4
Parking Total
4
Spa Features
HT
Financial
Map
Community
- Address12406 Milbank ST Los Angeles CA
- CityLos Angeles
- CountyLos Angeles
- Zip Code91604
Subdivisions in Los Angeles
Market Summary
Current real estate data for Single Family in Los Angeles as of Sep 30, 2026
9,198
Single Family Listed
85
Avg DOM
438
Avg $ / SqFt
$1,580,847
Avg List Price
Property Summary
- 12406 Milbank ST Los Angeles CA is a Single Family for sale in Los Angeles, CA, 91604. It is listed for $3,895,000 and features 5 beds, 6 baths, and has approximately 4,819 square feet of living space, and was originally constructed in 2018. The current price per square foot is $808. The average price per square foot for Single Family listings in Los Angeles is $438. The average listing price for Single Family in Los Angeles is $1,580,847.
Similar Listings Nearby
 Courtesy of Compass. Disclaimer: All data relating to real estate for sale on this page comes from the Broker Reciprocity (BR) of the California Regional Multiple Listing Service. Detailed information about real estate listings held by brokerage firms other than include the name of the listing broker. Neither the listing company nor shall be responsible for any typographical errors, misinformation, misprints and shall be held totally harmless. The Broker providing this data believes it to be correct, but advises interested parties to confirm any item before relying on it in a purchase decision. Copyright 2026. California Regional Multiple Listing Service. All rights reserved.
12406 Milbank ST
Los Angeles, CA