
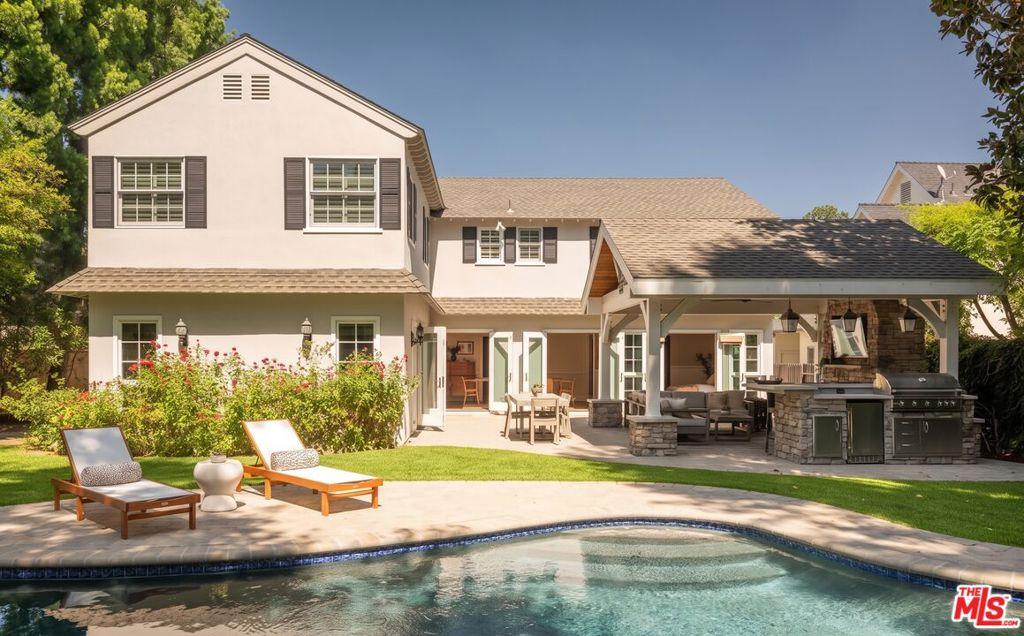
South of the Boulevard in Sherman Oaks, on a flat, private 11,221 sq ft lot in the Lanai Road Elementary attendance area, this fully remodeled two-story Traditional combines distinctive architectural character with and an exceptional backyard rarely found south of Ventura. A brick motor court, rose garden, and brick-and-stone chimney set the tone from the street. Inside, the two-story foyer makes an immediate statement with exposed beams, a paneled ceiling, a hand-crafted staircase, and an open gallery above. Hardwood floors and fine millwork continue through the main level, from the living room with its stone fireplace to the formal dining room. The kitchen is built for everyday living, with granite counters, stainless appliances, abundant cabinetry, and a wraparound breakfast bar open to a bright family room. A main-level bedroom with private outdoor access and an adjacent full bath works as a guest suite, office, or space for extended family. A mudroom and laundry with utility sink, built-in bench, and generous storage connects directly to the attached two-car garage. Upstairs, the primary suite offers high ceilings, abundant natural light, a walk-in closet, and a marble bath with dual vanities and an oversized steam shower with frameless glass and a built-in bench. A second en-suite bedroom includes a walk-in closet and a bonus nook. The third upstairs bedroom is served by a hall bath with stone finishes. Then there’s the backyard. French doors from the family room, dining room, and downstairs bedroom open to a pool, wide lawn, and mature trees. A covered pavilion serves as a true year-round outdoor living room, complete with a vaulted wood ceiling, stone fireplace, heater, ceiling fan, built-in barbecue, sink, refrigerator, and bar seating. Conveniently located near the 101 and 405 freeways, the property offers easy access to both the Valley and the Westside.
Property Details
Price:
$2,999,999
MLS #:
26991303
Status:
Active Under Contract
Beds:
4
Baths:
4
Type:
Single Family
Subtype:
Single Family Residence
Neighborhood:
soshermanoaks
Listed Date:
Sep 22, 2026
Finished Sq Ft:
3,477
Total Sq Ft:
3,477
Lot Size:
11,221 sqft / 0.26 acres (approx)
Year Built:
1950
See this Listing
Schools
Interior
Appliances
DW, GD, RF
Bathrooms
4 Full Bathrooms
Flooring
TILE, WOOD
Heating
CF
Laundry Features
IR, DINC, WINC
Levels
U
Exterior
Architectural Style
TRD
Attached Garage YN
1
Common Walls
NCW
Parking Spots
2
Parking Total
2
Spa Features
NO
View
NO
Financial
Map
Community
- Address15434 Sutton ST Sherman Oaks CA
- CitySherman Oaks
- CountyLos Angeles
- Zip Code91403
Subdivisions in Sherman Oaks
Market Summary
Current real estate data for Single Family in Sherman Oaks as of Oct 14, 2026
414
Single Family Listed
77
Avg DOM
452
Avg $ / SqFt
$1,437,409
Avg List Price
Property Summary
- 15434 Sutton ST Sherman Oaks CA is a Single Family for sale in Sherman Oaks, CA, 91403. It is listed for $2,999,999 and features 4 beds, 4 baths, and has approximately 3,477 square feet of living space, and was originally constructed in 1950. The current price per square foot is $863. The average price per square foot for Single Family listings in Sherman Oaks is $452. The average listing price for Single Family in Sherman Oaks is $1,437,409.
Similar Listings Nearby
 Courtesy of Keyes Real Estate. Disclaimer: All data relating to real estate for sale on this page comes from the Broker Reciprocity (BR) of the California Regional Multiple Listing Service. Detailed information about real estate listings held by brokerage firms other than include the name of the listing broker. Neither the listing company nor shall be responsible for any typographical errors, misinformation, misprints and shall be held totally harmless. The Broker providing this data believes it to be correct, but advises interested parties to confirm any item before relying on it in a purchase decision. Copyright 2026. California Regional Multiple Listing Service. All rights reserved.
15434 Sutton ST
Sherman Oaks, CA