

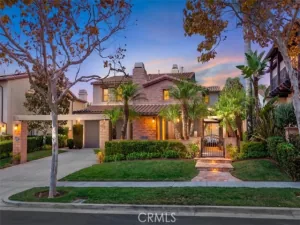
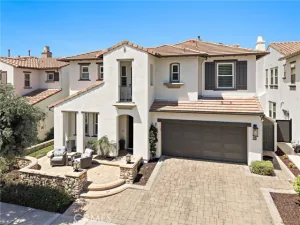
Renovated Ridgemore stunner! Positioned against a natural hillside, this 3-bedroom, 2.5-bath home combines exceptional privacy and a tranquil setting with one of the community’s most desirable floor plans. A discerning designer’s eye is evident throughout, with each material, fixture and finish carefully selected and executed with exceptional taste and attention to detail. Rich hardwood flooring, upgraded baseboards and door casings, designer lighting, plantation shutters and custom window treatments create a refined and cohesive living environment that feels both elevated and welcoming. The remodeled kitchen serves as the centerpiece, featuring custom cabinetry, quartz countertops, a handcrafted island and a striking shiplap range hood. Shiplap accents continue into the seating nook and family room, where a custom fireplace mantel and hearth add warmth and character. The dining area is enhanced by a built-in wine refrigerator and statement chandelier. A main-level powder room features hand-selected tile and thoughtfully coordinated finishes. Upstairs, the primary suite offers hillside views, a private balcony, blackout curtains and a completely remodeled bathroom with a new shower, soaking tub, vanities, fixtures and finishes. The versatile upstairs family room was thoughtfully designed for easy conversion into a fourth bedroom, home office or private guest space. Additional improvements include updated fixtures and toilets throughout, custom laundry-room cabinetry and extensive garage organization with Gladiator wall panels. The same attention to detail continues outdoors with a built-in fire pit, BBQ island featuring a premium Lynx grill and Blaze refrigerator, a replaced perimeter cedar fence and an updated Rain Bird irrigation controller. The garage door opener and operating mechanism have also been replaced. Located in a highly sought-after, community-oriented neighborhood, the home is within walking distance of the community pool. Residents enjoy resort-style HOA amenities, including pools, spas, a clubhouse, parks and tennis courts, along with convenient access to nearby award-winning schools. This is a truly turnkey home renovated with exceptional care, craftsmanship and intention.
Property Details
Price:
$1,860,000
MLS #:
OC26184478
Status:
Active
Beds:
3
Baths:
2.5
Type:
Single Family
Subtype:
Single Family Residence
Subdivision:
Ridgemore RIDG
Neighborhood:
frforsterranch
Listed Date:
Aug 22, 2026
Finished Sq Ft:
2,407
Lot Size:
4,797 sqft / 0.11 acres (approx)
Year Built:
2001
See this Listing
Schools
School District:
Capistrano Unified
Interior
Appliances
Microwave, Barbecue, Gas Range, Gas Oven
Bathrooms
2 Full Bathrooms, 1 Half Bathroom
Cooling
Central Air
Heating
Fireplace(s), Forced Air
Interior Features
Wet Bar, Balcony, Quartz Counters, Built-in Features, High Ceilings
Laundry Features
Laundry Room
Levels
Two
Main Level Bathrooms
1
Exterior
Accessibility Features
None
Association Amenities
Playground, Pool, Spa/Hot Tub, Picnic Area
Attached Garage YN
1
Common Walls
No Common Walls
Community Features
Curbs, Biking, Hiking, Storm Drains, Park
Covered Spaces
2
Garage Spaces
2
Lot Features
Yard
Parking Spots
2
Parking Total
2
Stories
2
View
Hills
Financial
HOA Fee
$325
HOA Fee Frequency
Monthly
HOA Name
Ridgemore
HOA Phone
949-535-4506
Map
Community
- Address5606 Costa Maritima San Clemente CA
- SubdivisionRidgemore (RIDG)
- CitySan Clemente
- CountyOrange
- Zip Code92673
Subdivisions in San Clemente
- Alta ALTA
- Amalfi AMAL
- Bay Cliff Village BV
- Bluffs BLFS
- Breakers BRK
- Broadmoor BM
- Cantamar CM
- Capistrano Shores MHP CSM
- Caprizi CAPR
- Carillon CARL
- Carmel CARM
- Catania CATN
- Cazadero CAZA
- Colony At Forster COL
- Cotton Hills COTH
- CUST
- Cyprus Cove CW
- Cyprus Shore CS
- El Encanto ELE
- Escala ESCL
- Faire Harbour FH
- Farralon Ridge FARL
- Flora Vista FV
- Harbor Estates HE
- Harbor Ridge HARR
- Harbor View HARV
- Highland Light Estates HLE
- Hillcrest HC
- La Cuesta Cove LC
- Las Marias LM
- Lucia LUCI
- Mandalay MAND
- Mariners Point MP
- Marlborough Seaview MSE
- Mira Costa Villas MC
- Miraleste MIRA
- Misty Ridge MR
- Montego MON
- Normandie Ridge NR
- Ocean Fairways OF
- Ocean Hills OH
- Pacific Shores PAS
- Palacio Del Mar PD
- Pavillion Heights PAV
- Ponderosa Shores PS
- President Heights I PH
- Rancho Margarita RM
- Reef Gate West RW
- Reserve South RESS
- Ridgemore RIDG
- Rimrock RIM
- Riviera District RD
- Sabella SABE
- Salvador Summit SAL
- San Angelo SANA
- San Clemente
- San Rafael SANR
- Sansol SANS
- Santalana SANT
- Sea Pointe Estates SPE
- Sea Ridge Estates SRE
- Seascape Village SS
- Seaview Townhomes ST
- Shore Cliff Villas SV
- Shorecliff Terrace Inc. STER
- Shorecliffs SC
- Stella Mare STLM
- Sunset Ridge SUNR
- Sunset Shores SO
- Tocayo Canyon TY
- Tocayo Hills TRH
- Tocayo Ridge TR
- Trinidad TRIN
- Veracruz VER
- Verano VERA
- Vilamoura VMO
- Villa Granada VG
- Vista Pacific Del Gado VPD
- Vista Pacifica VP
- Vittoria VITT
- Wavecrest WAVE
Market Summary
Current real estate data for Single Family in San Clemente as of Nov 17, 2026
112
Single Family Listed
74
Avg DOM
1,040
Avg $ / SqFt
$3,000,402
Avg List Price
Property Summary
- Located in the Ridgemore (RIDG) subdivision, 5606 Costa Maritima San Clemente CA is a Single Family for sale in San Clemente, CA, 92673. It is listed for $1,860,000 and features 3 beds, 3 baths, and has approximately 2,407 square feet of living space, and was originally constructed in 2001. The current price per square foot is $773. The average price per square foot for Single Family listings in San Clemente is $1,040. The average listing price for Single Family in San Clemente is $3,000,402.
Similar Listings Nearby

 Courtesy of CENTURY 21 Affiliated. Disclaimer: All data relating to real estate for sale on this page comes from the Broker Reciprocity (BR) of the California Regional Multiple Listing Service. Detailed information about real estate listings held by brokerage firms other than include the name of the listing broker. Neither the listing company nor shall be responsible for any typographical errors, misinformation, misprints and shall be held totally harmless. The Broker providing this data believes it to be correct, but advises interested parties to confirm any item before relying on it in a purchase decision. Copyright 2026. California Regional Multiple Listing Service. All rights reserved.
5606 Costa Maritima
San Clemente, CA