
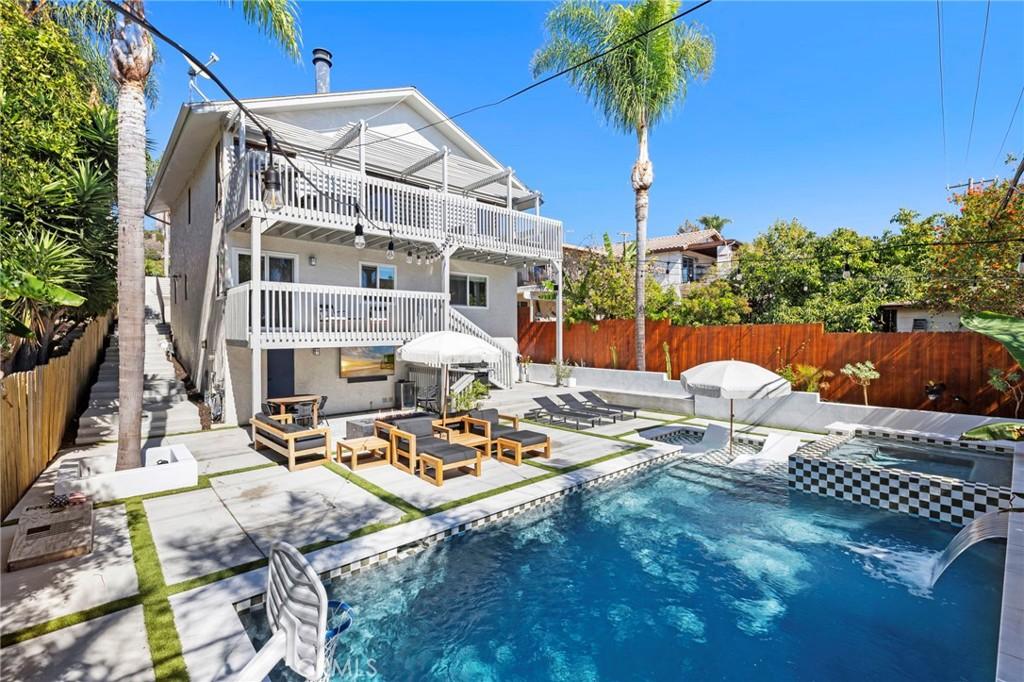
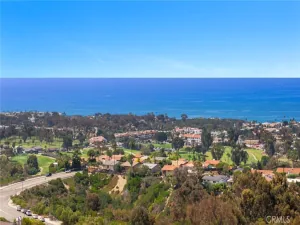
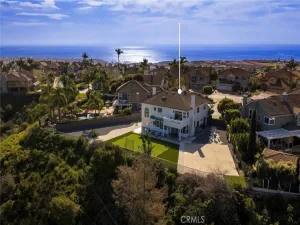
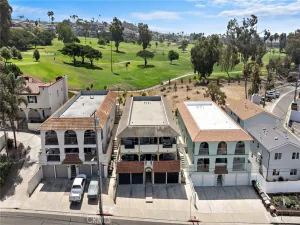
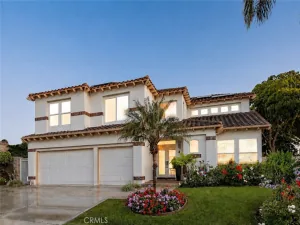
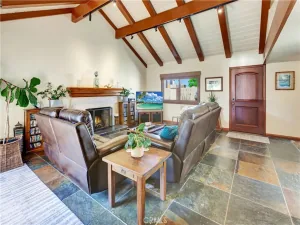
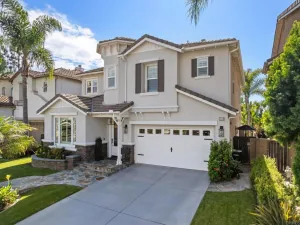
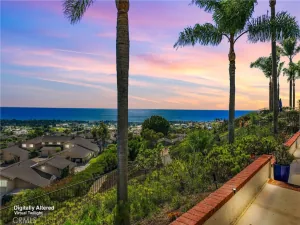
Ocean views above and a resort-like pool setting below give this reimagined Capistrano Beach home two distinct ways to experience coastal living. Spanning approximately 2,176 square feet, the four bedroom, three bath residence is arranged with its main living spaces upstairs, where vaulted wood ceilings, exposed beams and abundant natural light bring warmth and character to the open interior. A floor-to-ceiling brick fireplace framed in wood anchors the living room, while wide-plank flooring and large expanses of glass carry the eye toward the Pacific. An expansive ocean-view deck extends the living and dining spaces outdoors, creating a natural setting for morning coffee, open-air dinners and sunsets. The remodeled kitchen is bright and restrained, with crisp custom cabinetry, quartz surfaces, stainless steel appliances and generous storage. Skylights bring additional natural light from above, while the kitchen’s open connection to the dining and living areas allows the upper floor to function as one continuous gathering space without losing the individual character of each room. Downstairs, all four bedrooms create a quieter separation from the home’s primary gathering spaces. The generously proportioned primary suite includes dual vanities and a stone shower/tub, while three additional bedrooms offer flexibility for family, guests or a home office. The backyard is an experience of its own. A private pool and spa with custom tilework, a Baja shelf and cascading water features form the centerpiece, surrounded by generous areas for lounging, dining and gathering. A fire feature and integrated lighting carry the setting into the evening, while the upper deck overlooks the entire scene. The result is an outdoor environment that feels equally suited to a quiet afternoon by the pool or a house full of friends. The improvements extend well beyond what is immediately visible, with updates made to major systems including plumbing, electrical, roofing and piping, along with the renovated kitchen, flooring, trim, pool and spa. Set within Capistrano Beach, the home brings together ocean views, substantial outdoor living and a relaxed residential setting, with the beach, Dana Point Harbor and the restaurants and shops of Dana Point and San Clemente all within easy reach.
Property Details
Price:
$2,249,900
MLS #:
OC26215939
Status:
Active
Beds:
4
Baths:
3
Type:
Single Family
Subtype:
Single Family Residence
Neighborhood:
cbcapistranobeach
Listed Date:
Oct 5, 2026
Finished Sq Ft:
2,176
Lot Size:
5,828 sqft / 0.13 acres (approx)
Year Built:
1976
See this Listing
Schools
School District:
Capistrano Unified
Elementary School:
Palisades
Middle School:
Shorecliff
High School:
San Juan Hills
Interior
Appliances
DW, GD, MW, WLR, GER, GR, EO, CO, GWH, HOD, SCO, WHU
Bathrooms
2 Full Bathrooms, 1 Three Quarter Bathroom
Cooling
CA
Flooring
WOOD
Heating
FA, GAS, CF, FIR
Interior Features
BI, CF, RECL, TRAK, LRBA, LRDA, OFP, PTRY, BL, BC, CC, HCEL, QTZC
Laundry Features
GAS, IG, WH
Levels
U
Main Level Bathrooms
1
Exterior
Architectural Style
RAN, MCM
Attached Garage YN
1
Common Walls
NCW
Community Features
SDW, STM, SL, CRB, FHL, CW, BIKI
Exterior Features
LIT
Fencing
ST, WD
Garage Spaces
2
Parking Spots
4
Parking Total
4
Patio And Porch Features
CON, DK, SL
Roof
CMP
Security Features
SD, COD, FSDS
Spa Features
AG, HT, IG, PM, PVT
View
OC, NE
Window Features
CAS, SCR, SK, GW
Financial
Map
Community
- Address34421 Camino El Molino Dana Point CA
- SubdivisionOther (OTHR)
- CityDana Point
- CountyOrange
- Zip Code92624
Subdivisions in Dana Point
- Antigua MBA
- Azul Circle AC
- Beach Road Custom BR
- Bluff Area Properties BP
- Cape Cove CPC
- Capistrano Bluffs By Sea CB
- Capistrano Bluffs CS
- Corniche Sur Mer Phase I CSM
- Crystal Cove CRY
- CUST
- Dana Bluffs DB
- Dana Crest DC
- Dana Knolls DK
- Dana Light I DL
- Dana Vista DV
- Encantamar Condos ENC
- Encantamar Townhomes ENT
- Gardens Inland of PCH NSI
- Golden Lantern Income GLI
- Harbor Creek HC
- Harbor Walk HAW
- Lantern Village Central LDC
- Lantern Village South LDS
- Marinita Townhomes MT
- Marlborough Seaside Villa MV
- Monarch Bay MB
- Monarch Bay Terrace MBT
- Monarch Bay Villas MBV
- Monarch Hills Condos MHC
- Niguel Beach Terrace NBT
- Niguel Shores Custom NSC
- Pacific Island Villas PVL
- Palisades PS
- Pointe Monarch PMON
- Regatta REG
- Ritz Cove RC
- Ritz Pointe RTZP
- Sea Bluffs At Dana Point SBDP
- Sea Ridge SR
- Silvertide BST
- Spinnaker Run SN
- Tennis Villas TV
- Terrace N.S. NSR
- The Landing LG
- The Strand at Headlands STRN
- Thunderbird Capistrano TC
- Townhomes-Seaterrace N.S. NST
- Villas N.S. NSV
- Waterford Pointe WP
Market Summary
Current real estate data for Single Family in Dana Point as of Oct 10, 2026
288
Single Family Listed
151
Avg DOM
529
Avg $ / SqFt
$2,139,216
Avg List Price
Property Summary
- Located in the Other (OTHR) subdivision, 34421 Camino El Molino Dana Point CA is a Single Family for sale in Dana Point, CA, 92624. It is listed for $2,249,900 and features 4 beds, 3 baths, and has approximately 2,176 square feet of living space, and was originally constructed in 1976. The current price per square foot is $1,034. The average price per square foot for Single Family listings in Dana Point is $529. The average listing price for Single Family in Dana Point is $2,139,216.
Similar Listings Nearby
 Courtesy of Inhabit Collective. Disclaimer: All data relating to real estate for sale on this page comes from the Broker Reciprocity (BR) of the California Regional Multiple Listing Service. Detailed information about real estate listings held by brokerage firms other than include the name of the listing broker. Neither the listing company nor shall be responsible for any typographical errors, misinformation, misprints and shall be held totally harmless. The Broker providing this data believes it to be correct, but advises interested parties to confirm any item before relying on it in a purchase decision. Copyright 2026. California Regional Multiple Listing Service. All rights reserved.
34421 Camino El Molino
Dana Point, CA