
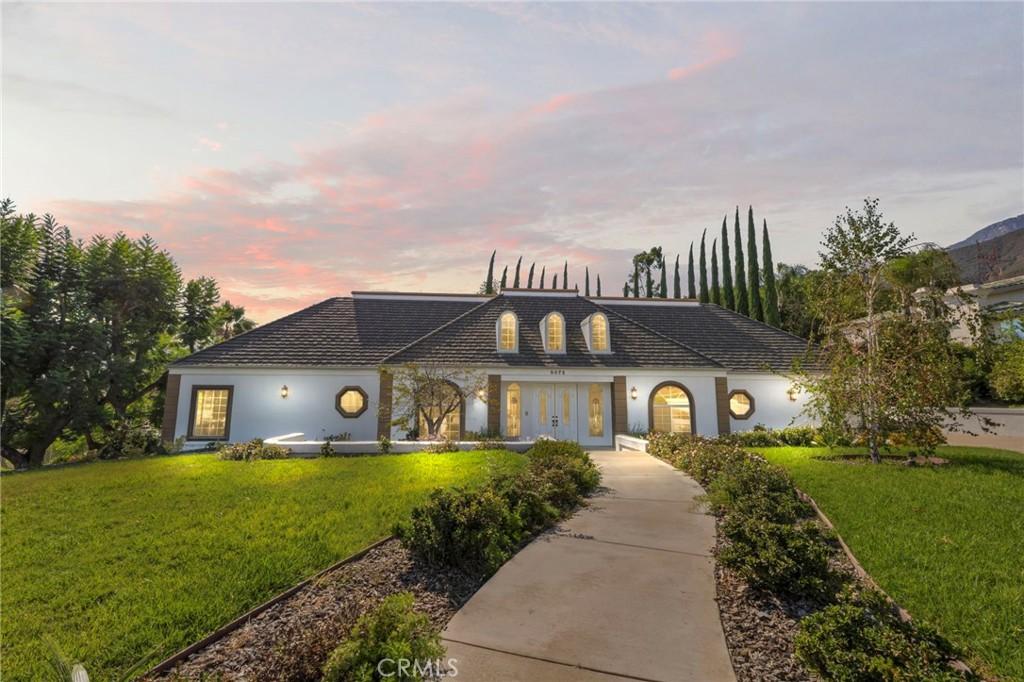
Elegant, elevated, and undeniably grand, this remarkable estate is nestled behind the private gates of the prestigious King Ranch community. Situated on an expansive 27,200-square-foot lot, the impressive 5,429-square-foot residence offers a combination of scale, privacy, refined architectural detail, and resort-style living. A dramatic two-story entry welcomes you with a sweeping curved staircase, soaring ceilings, marble flooring, and an abundance of natural light. Throughout the home, intricate custom ceiling treatments, detailed millwork, arched doorways, plantation shutters, hardwood floors, and beautiful architectural details create a sense of timeless sophistication. The expansive living spaces flow effortlessly from one room to the next, creating a wonderful sense of openness while maintaining defined spaces for gathering and relaxation. The generously sized kitchen features abundant cabinetry, granite countertops, multiple work areas, and an oversized island, making it as functional as it is inviting. The entire second floor is dedicated to the luxurious primary suite, creating a private retreat unto itself. A sweeping staircase leads to this expansive sanctuary, featuring a fireplace, sitting area, expansive windows, direct access to the balcony, and a truly impressive walk-in closet with custom built-ins. The luxurious primary bath continues the home’s elegant aesthetic with extensive cabinetry, dual vanities, generous counter space, and a spa-like soaking tub and shower area. Outside, the estate transforms into a private resort. A sparkling pool and spa are surrounded by expansive entertaining areas, mature landscaping, lush lawns, and a dramatic wall of towering Italian cypress trees that provides unparalleled privacy. Multiple outdoor areas provide the perfect setting for poolside afternoons, intimate gatherings, or unforgettable entertaining. With five bedrooms, four bathrooms, generous living spaces, a three-car garage, and an enviable location, this distinguished King Ranch estate offers a level of privacy, scale, and elegance that is truly special.
Property Details
Price:
$2,249,000
MLS #:
CV26164214
Status:
Pending
Beds:
5
Baths:
4
Type:
Single Family
Subtype:
Single Family Residence
Neighborhood:
688ranchocucamonga
Listed Date:
Aug 18, 2026
Finished Sq Ft:
5,429
Lot Size:
27,200 sqft / 0.62 acres (approx)
Year Built:
1990
See this Listing
Schools
School District:
Chaffey Joint Union High
Elementary School:
Stork
Middle School:
Alta Loma
High School:
Los Osos
Interior
Appliances
DW, MW, RF, GS, DO
Bathrooms
4 Full Bathrooms
Cooling
CA
Flooring
TILE, WOOD, CARP
Heating
CF
Interior Features
BI, BAR, GRNC, OFP, BL, HCEL
Laundry Features
IR, IN, DINC, WINC
Levels
U
Main Level Bathrooms
3
Main Level Bedrooms
4
Exterior
Accessibility Features
NO
Attached Garage YN
1
Common Walls
NCW
Community Features
SDW, SL, FHL, HRS, RAV, HIKI, BIKI
Garage Spaces
3
Parking Spots
3
Parking Total
3
Patio And Porch Features
CO, PTO
Security Features
SS, SD, COD, GC
Spa Features
IG, PVT
View
MT, NE
Financial
HOA Fee
$234
HOA Fee Frequency
MO
Map
Community
- Address5072 Castle CT Rancho Cucamonga CA
- CityRancho Cucamonga
- CountySan Bernardino
- Zip Code91701
Market Summary
Current real estate data for Single Family in Rancho Cucamonga as of Oct 05, 2026
410
Single Family Listed
69
Avg DOM
330
Avg $ / SqFt
$778,061
Avg List Price
Property Summary
- 5072 Castle CT Rancho Cucamonga CA is a Single Family for sale in Rancho Cucamonga, CA, 91701. It is listed for $2,249,000 and features 5 beds, 4 baths, and has approximately 5,429 square feet of living space, and was originally constructed in 1990. The current price per square foot is $414. The average price per square foot for Single Family listings in Rancho Cucamonga is $330. The average listing price for Single Family in Rancho Cucamonga is $778,061.
Similar Listings Nearby
 Courtesy of ELEMENT RE INC. Disclaimer: All data relating to real estate for sale on this page comes from the Broker Reciprocity (BR) of the California Regional Multiple Listing Service. Detailed information about real estate listings held by brokerage firms other than include the name of the listing broker. Neither the listing company nor shall be responsible for any typographical errors, misinformation, misprints and shall be held totally harmless. The Broker providing this data believes it to be correct, but advises interested parties to confirm any item before relying on it in a purchase decision. Copyright 2026. California Regional Multiple Listing Service. All rights reserved.
5072 Castle CT
Rancho Cucamonga, CA