
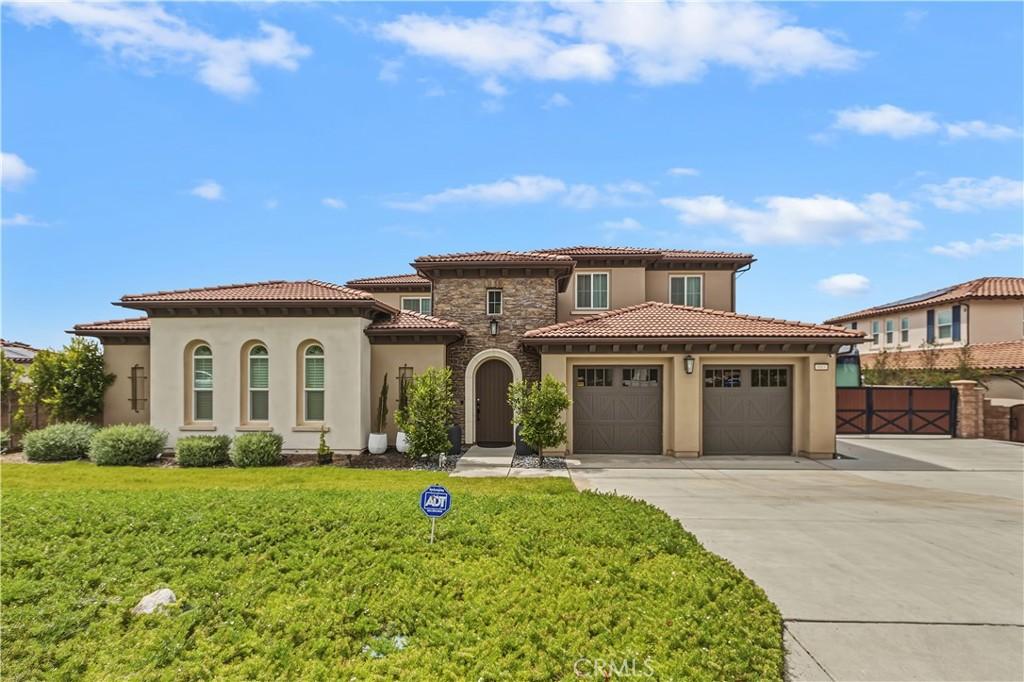
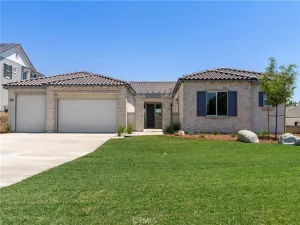
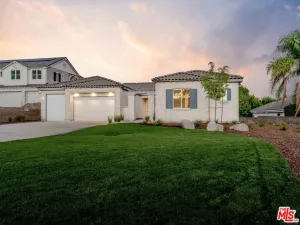
Welcome to this exceptional 2022-built estate in one of Rancho Cucamonga’s most desirable Weaver Lane Gated communities. Located within the sought-after Chaffey Joint Union High School District, this nearly half-acre property offers approximately 4,535 SF of refined living space, 6 bedrooms, and 5.5 bathrooms, blending modern luxury, privacy, and everyday functionality.
Designed with a rare courtyard-style layout, the home features a private central courtyard connecting the main residence and additional living wing—perfect for entertaining, multigenerational living, guest quarters, or a private retreat. Expansive glass doors open the living and dining areas directly to the outdoor space, creating a seamless indoor-outdoor lifestyle ideal for Southern California living.
The gourmet kitchen showcasing an imported Italian natural stone island, upgraded built-in refrigerator, modern cabinetry, stainless steel appliances, double ovens, and a spacious walk-in pantry. A secondary prep kitchen adds additional convenience for entertaining and everyday living, living areas, a formal dining space, upstairs lounge, and flexible office/entertainment spaces provide room for every lifestyle.
The first floor includes multiple bedrooms and bathrooms, offering excellent convenience for extended family or guests. Upstairs, the luxurious primary suite features a spacious sitting area, spa-inspired bathroom, large soaking tub, walk-in shower, dual vanities, and an impressive walk-in closet.
The outdoor spaces are equally impressive, with a large usable patio, private courtyard, city-light and foothill views, landscaped areas, and room to further customize the backyard for outdoor living. The extra-wide driveway and side yard also provide rare RV/boat parking potential.
With its generous lot size, flexible floor plan, private courtyard design, premium finishes, and desirable school district, this home offers a rare opportunity to own a true Rancho Cucamonga luxury estate.
Designed with a rare courtyard-style layout, the home features a private central courtyard connecting the main residence and additional living wing—perfect for entertaining, multigenerational living, guest quarters, or a private retreat. Expansive glass doors open the living and dining areas directly to the outdoor space, creating a seamless indoor-outdoor lifestyle ideal for Southern California living.
The gourmet kitchen showcasing an imported Italian natural stone island, upgraded built-in refrigerator, modern cabinetry, stainless steel appliances, double ovens, and a spacious walk-in pantry. A secondary prep kitchen adds additional convenience for entertaining and everyday living, living areas, a formal dining space, upstairs lounge, and flexible office/entertainment spaces provide room for every lifestyle.
The first floor includes multiple bedrooms and bathrooms, offering excellent convenience for extended family or guests. Upstairs, the luxurious primary suite features a spacious sitting area, spa-inspired bathroom, large soaking tub, walk-in shower, dual vanities, and an impressive walk-in closet.
The outdoor spaces are equally impressive, with a large usable patio, private courtyard, city-light and foothill views, landscaped areas, and room to further customize the backyard for outdoor living. The extra-wide driveway and side yard also provide rare RV/boat parking potential.
With its generous lot size, flexible floor plan, private courtyard design, premium finishes, and desirable school district, this home offers a rare opportunity to own a true Rancho Cucamonga luxury estate.
Property Details
Price:
$2,399,000
MLS #:
WS26110636
Status:
Active
Beds:
6
Baths:
6
Type:
Single Family
Subtype:
Single Family Residence
Neighborhood:
688ranchocucamonga
Listed Date:
May 22, 2026
Finished Sq Ft:
4,535
Lot Size:
20,641 sqft / 0.47 acres (approx)
Year Built:
2022
See this Listing
Schools
School District:
Chaffey Joint Union High
Interior
Appliances
DW, GD, MW, GO, GS, HOD
Bathrooms
5 Full Bathrooms, 1 Half Bathroom
Cooling
CA
Flooring
TILE, LAM, VINY
Heating
CF
Interior Features
BI, ST, RECL, OFP, PTRY, HCEL, QTZC
Laundry Features
GE, IR, IN, WH
Levels
U
Main Level Bathrooms
1
Main Level Bedrooms
1
Exterior
Accessibility Features
NO
Architectural Style
CNT, MOD
Attached Garage YN
1
Common Walls
NCW
Community Features
SDW, SL, SUB, CRB
Construction Materials
STC, CON, DWAL, FRM
Garage Spaces
2
Parking Spots
2
Parking Total
2
Patio And Porch Features
CO, PTO, OPN
Roof
TLE
Security Features
SD, COD, FSDS
Spa Features
NO
View
CI, HI, NE
Window Features
BLI, SCR, CWC, DPW
Financial
HOA Fee
$293
HOA Fee Frequency
MO
Map
Community
- Address8869 Justify Dr Rancho Cucamonga CA
- CityRancho Cucamonga
- CountySan Bernardino
- Zip Code91701
Market Summary
Current real estate data for Single Family in Rancho Cucamonga as of Oct 04, 2026
404
Single Family Listed
69
Avg DOM
331
Avg $ / SqFt
$782,816
Avg List Price
Property Summary
- 8869 Justify Dr Rancho Cucamonga CA is a Single Family for sale in Rancho Cucamonga, CA, 91701. It is listed for $2,399,000 and features 6 beds, 6 baths, and has approximately 4,535 square feet of living space, and was originally constructed in 2022. The current price per square foot is $529. The average price per square foot for Single Family listings in Rancho Cucamonga is $331. The average listing price for Single Family in Rancho Cucamonga is $782,816.
Similar Listings Nearby
 Courtesy of Wetrust Realty. Disclaimer: All data relating to real estate for sale on this page comes from the Broker Reciprocity (BR) of the California Regional Multiple Listing Service. Detailed information about real estate listings held by brokerage firms other than include the name of the listing broker. Neither the listing company nor shall be responsible for any typographical errors, misinformation, misprints and shall be held totally harmless. The Broker providing this data believes it to be correct, but advises interested parties to confirm any item before relying on it in a purchase decision. Copyright 2026. California Regional Multiple Listing Service. All rights reserved.
8869 Justify Dr
Rancho Cucamonga, CA