
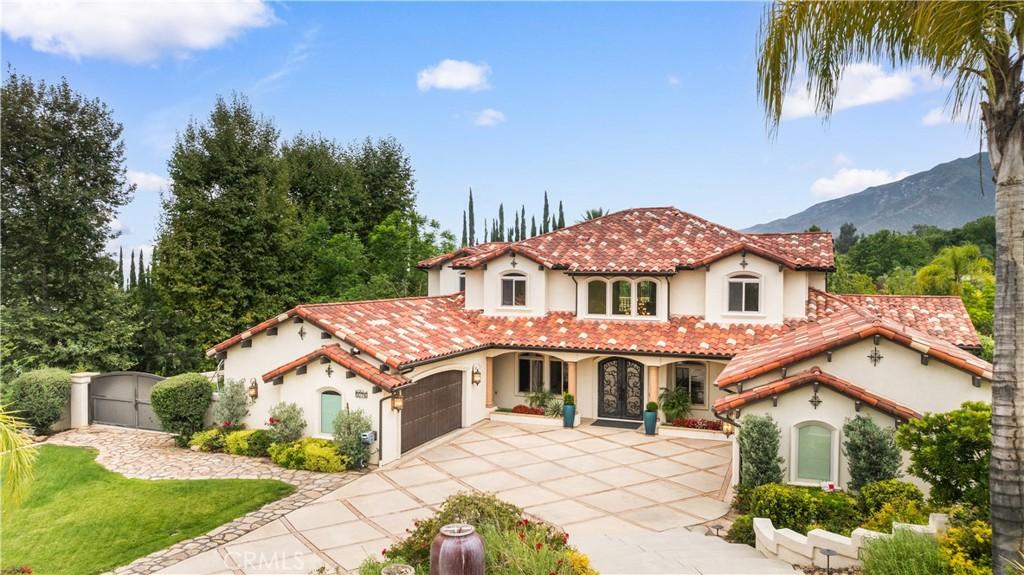
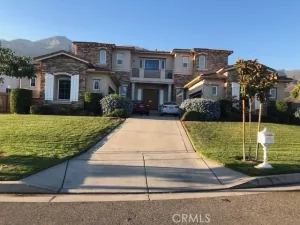
Experience the pinnacle of luxury living in this extraordinary custom estate, nestled behind the gates of the prestigious King Ranch community. Originally built in 2009 and extensively remodeled inside and out, this exceptional 6,232-square-foot residence blends timeless craftsmanship, refined design, and state-of-the-art technology.
A grand arrival begins with impressive wrought-iron entry doors opening to a dramatic 30-foot foyer. Designed for both elegant entertaining and everyday living, the home features a wine-tasting room with dual wine refrigerators, a formal dining room overlooking the resort-style backyard, and a spectacular chef’s kitchen equipped with Viking and commercial-grade appliances, granite countertops, a hammered copper sink, and oversized walk-in pantry. The adjoining family room is anchored by a striking floor-to-ceiling fireplace and custom built-ins.
The luxurious main-level primary suite offers direct access to the backyard oasis and a spa-inspired bath, while an additional en-suite bedroom, oversized laundry room, second walk-in pantry, and guest powder room complete the first floor. Upstairs features a spacious bonus room with a wet bar, wine cooler, and private balcony, plus three oversized bedrooms and two beautifully appointed baths.
Premium upgrades include hardwood flooring, custom millwork, automated window shades, integrated surround sound, smart-home controls, security system, three HVAC systems, two tankless water heaters, and fully paid solar panels.
The resort-inspired grounds are truly exceptional, showcasing a stunning pool and spa with waterfalls, fire bowls, an outdoor pavilion with a full kitchen, fireplace, heaters, TV, and built-in audio. Enjoy panoramic views from the elevated viewing deck, practice on your private putting green, or harvest grapes from your own vineyard producing Cabernet and Pinot Grigio. Mature fruit trees complete this one-of-a-kind outdoor retreat.
A rare offering that combines sophisticated luxury, unparalleled amenities, and resort-style living in one of the area’s most coveted gated communities.
A grand arrival begins with impressive wrought-iron entry doors opening to a dramatic 30-foot foyer. Designed for both elegant entertaining and everyday living, the home features a wine-tasting room with dual wine refrigerators, a formal dining room overlooking the resort-style backyard, and a spectacular chef’s kitchen equipped with Viking and commercial-grade appliances, granite countertops, a hammered copper sink, and oversized walk-in pantry. The adjoining family room is anchored by a striking floor-to-ceiling fireplace and custom built-ins.
The luxurious main-level primary suite offers direct access to the backyard oasis and a spa-inspired bath, while an additional en-suite bedroom, oversized laundry room, second walk-in pantry, and guest powder room complete the first floor. Upstairs features a spacious bonus room with a wet bar, wine cooler, and private balcony, plus three oversized bedrooms and two beautifully appointed baths.
Premium upgrades include hardwood flooring, custom millwork, automated window shades, integrated surround sound, smart-home controls, security system, three HVAC systems, two tankless water heaters, and fully paid solar panels.
The resort-inspired grounds are truly exceptional, showcasing a stunning pool and spa with waterfalls, fire bowls, an outdoor pavilion with a full kitchen, fireplace, heaters, TV, and built-in audio. Enjoy panoramic views from the elevated viewing deck, practice on your private putting green, or harvest grapes from your own vineyard producing Cabernet and Pinot Grigio. Mature fruit trees complete this one-of-a-kind outdoor retreat.
A rare offering that combines sophisticated luxury, unparalleled amenities, and resort-style living in one of the area’s most coveted gated communities.
Property Details
Price:
$2,899,888
MLS #:
AR26156567
Status:
Active
Beds:
5
Baths:
5
Type:
Single Family
Subtype:
Single Family Residence
Neighborhood:
688ranchocucamonga
Listed Date:
Sep 26, 2026
Finished Sq Ft:
6,232
Lot Size:
27,500 sqft / 0.63 acres (approx)
Year Built:
2009
See this Listing
Schools
School District:
Alta Loma
Elementary School:
Stork
Middle School:
Alta Loma
High School:
Los Osos
Interior
Appliances
DW, RF, _6BS, DO, HEWH, HOD, WHU
Bathrooms
4 Full Bathrooms, 1 Half Bathroom
Cooling
CA
Flooring
STON, WOOD
Heating
FA, CF
Laundry Features
IR, IN
Levels
U
Main Level Bathrooms
3
Main Level Bedrooms
2
Exterior
Attached Garage YN
1
Common Walls
NCW
Community Features
HRS
Garage Spaces
4
Parking Spots
4
Parking Total
4
Security Features
GC
View
MT, PL
Financial
HOA Fee
$241
HOA Fee Frequency
MO
Map
Community
- Address5074 Earl CT Rancho Cucamonga CA
- CityRancho Cucamonga
- CountySan Bernardino
- Zip Code91701
Market Summary
Current real estate data for Single Family in Rancho Cucamonga as of Oct 18, 2026
448
Single Family Listed
72
Avg DOM
316
Avg $ / SqFt
$752,218
Avg List Price
Property Summary
- 5074 Earl CT Rancho Cucamonga CA is a Single Family for sale in Rancho Cucamonga, CA, 91701. It is listed for $2,899,888 and features 5 beds, 5 baths, and has approximately 6,232 square feet of living space, and was originally constructed in 2009. The current price per square foot is $465. The average price per square foot for Single Family listings in Rancho Cucamonga is $316. The average listing price for Single Family in Rancho Cucamonga is $752,218.
Similar Listings Nearby
 Courtesy of Pinnacle Real Estate Group. Disclaimer: All data relating to real estate for sale on this page comes from the Broker Reciprocity (BR) of the California Regional Multiple Listing Service. Detailed information about real estate listings held by brokerage firms other than include the name of the listing broker. Neither the listing company nor shall be responsible for any typographical errors, misinformation, misprints and shall be held totally harmless. The Broker providing this data believes it to be correct, but advises interested parties to confirm any item before relying on it in a purchase decision. Copyright 2026. California Regional Multiple Listing Service. All rights reserved.
5074 Earl CT
Rancho Cucamonga, CA