
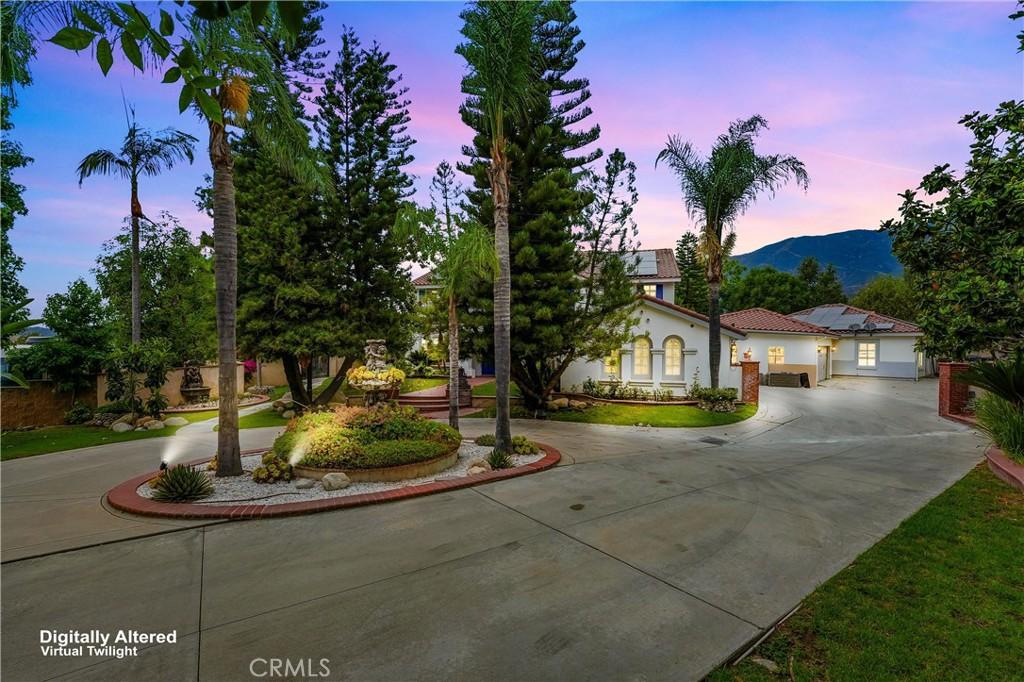
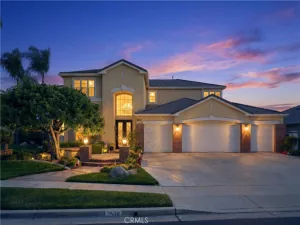
This extraordinary Claremont estate offers approximately 6,334 square feet of living space, six bedrooms, five bathrooms, and nearly one acre of beautifully landscaped grounds. Privately situated on a cul-de-sac, this residence combines grand-scale living, extensive upgrades, and resort-style amenities. A circular driveway, mature landscaping, and dramatic double-door entry set the tone. Inside, a two-story foyer opens to living spaces enhanced by Carrara marble finishes, natural light, and thoughtful design throughout. The remodeled kitchen features custom cabinetry, GE Café Series appliances, a large center island, and opens seamlessly to the dining and living areas. Additional highlights include a custom bar, multiple fireplaces, dedicated upstairs and downstairs offices with built-ins, and a fully equipped home theater with tiered seating. The home offers two primary suites, each with private en suite bathrooms. The main-level retreat features custom cabinets, a walk-in closet, dual vanities, and a freestanding soaking tub. Upstairs, the second primary suite includes a private sitting area with two-way fireplace, luxurious bath, and his and her walk-in closet. Four upstairs bedrooms, including a large playroom, and two remodeled bathrooms complete the second floor. A detached casita offers its own bedroom, bathroom, living room, dining area, kitchen, laundry room, and updated flooring. The resort-inspired backyard showcases mountain views, expansive lawns, mature trees, winding pathways, and a pool that was recently replastered and retiled, along with a refinished pool deck. A covered outdoor living area is perfect for year-round entertaining. Other amenities include a koi pond with waterfall and stone bridge, sauna, spa, firepit, playground area, garden structures, and multiple seating areas. Recent improvements include a newer roof, solar system, two 5kW Enphase batteries, a newer two-car garage, and ample parking, completing this truly exceptional Claremont Estate.
Property Details
Price:
$3,348,888
MLS #:
CV26161937
Status:
Active
Beds:
6
Baths:
5
Type:
Single Family
Subtype:
Single Family Residence
Neighborhood:
683claremont
Listed Date:
Jul 24, 2026
Finished Sq Ft:
6,334
Lot Size:
43,482 sqft / 1.00 acres (approx)
Year Built:
1999
See this Listing
Schools
School District:
Claremont Unified
Elementary School:
Chaparral
Middle School:
El Roble
High School:
Claremont
Interior
Appliances
DW, FZ, GD, IM, MW, RF, TC, WLR, GO, GR, GS, BIR, CO, DO, HOD, SCO, TW, VEF, WOD, WS
Bathrooms
3 Full Bathrooms, 1 Three Quarter Bathroom, 1 Half Bathroom
Cooling
CA
Flooring
TILE, LAM
Heating
FA, SO
Interior Features
BI, BAR, CRWN, RECL, SUND, TILC, UFRN, OFP, PTRY, TSCE, HCEL, ILFP, QTZC
Laundry Features
GAS, IR, IN, WH
Levels
U
Main Level Bathrooms
2
Main Level Bedrooms
2
Exterior
Accessibility Features
NO
Attached Garage YN
1
Common Walls
NCW
Community Features
MTN, PARK, HIKI
Exterior Features
KP
Fencing
BW, ST
Garage Spaces
2
Other Structures
GH, GHD
Parking Spots
2
Parking Total
2
Patio And Porch Features
CON, PTO, OPN, POR
Roof
SPT
Security Features
SD, COD, FS
Spa Features
AG
View
MT, NE
Window Features
BLI, SCR, DPW, DPC
Financial
Map
Community
- Address1067 Trevecca Claremont CA
- CityClaremont
- CountyLos Angeles
- Zip Code91711
Market Summary
Current real estate data for Single Family in Claremont as of Sep 06, 2026
99
Single Family Listed
56
Avg DOM
400
Avg $ / SqFt
$843,616
Avg List Price
Property Summary
- 1067 Trevecca Claremont CA is a Single Family for sale in Claremont, CA, 91711. It is listed for $3,348,888 and features 6 beds, 5 baths, and has approximately 6,334 square feet of living space, and was originally constructed in 1999. The current price per square foot is $529. The average price per square foot for Single Family listings in Claremont is $400. The average listing price for Single Family in Claremont is $843,616.
Similar Listings Nearby
 Courtesy of COLDWELL BANKER REALTY. Disclaimer: All data relating to real estate for sale on this page comes from the Broker Reciprocity (BR) of the California Regional Multiple Listing Service. Detailed information about real estate listings held by brokerage firms other than include the name of the listing broker. Neither the listing company nor shall be responsible for any typographical errors, misinformation, misprints and shall be held totally harmless. The Broker providing this data believes it to be correct, but advises interested parties to confirm any item before relying on it in a purchase decision. Copyright 2026. California Regional Multiple Listing Service. All rights reserved.
1067 Trevecca
Claremont, CA