

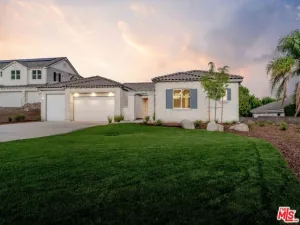
This spectacular estate located in one of the most desirable neighborhoods of Claremont. It features 5BR/6BA + loft, library and office (5 SUITES). Plantation shutters, Custom double–pane glass insulated French doors & windows, granite counters, central vacuum, surround sound system, crown wood-moldings and recessed lighting throughout. Elegant formal living room and dining room with double-sided fireplace. Piano room. The chef’s kitchen w/custom-built cabinetry, top of the line WOLF appliances, Sub-Zero refrigerator and 2 large center island adjoining to an oversized family room with fireplace. The main floor has maid’s room with ensuite bath. The attached private office features built-in bookshelves, granite countertops and its own separate entrance. Upstairs features an enormous luxurious master suite with double-sided fireplace, setting room, the French door is open to a large covered balcony. His-and-hers walking-in closets, large walk-in shower with overhead skylight fills the space with natural light, plus a separate jacuzzi tube. Professionally landscaped front/backyard with fountains, courtyard and oversized resort-style pool/spa, custom-built BBQ with bar counter, cabana features flagstone outdoor fireplace with seating area and TV, that creating effortless indoor-outdoor living. Additional features include 3 car garages attached. Walking distance to Claremont wilderness walking trails and close to Thompson Creek Trail. The Webb private school and Claremont Village and Claremont 5 colleges just a few minutes away.
Property Details
Price:
$2,768,000
MLS #:
CV26223866
Status:
Active
Beds:
5
Baths:
6
Type:
Single Family
Subtype:
Single Family Residence
Neighborhood:
683claremont
Listed Date:
Nov 16, 2026
Finished Sq Ft:
5,890
Lot Size:
24,634 sqft / 0.57 acres (approx)
Year Built:
2007
See this Listing
Schools
School District:
Claremont Unified
Interior
Appliances
Electric Oven, Double Oven, Gas Oven, Warming Drawer, Free-Standing Range, Water Purifier, Water Line to Refrigerator, Instant Hot Water, Range Hood, Refrigerator, Barbecue, Freezer, Disposal, Gas Range, 6 Burner Stove, Hot Water Circulator, Dishwasher, Trash Compactor, Vented Exhaust Fan, Microwave, Water Heater
Bathrooms
6 Full Bathrooms
Cooling
Dual, Central Air
Flooring
Tile, Carpet
Heating
Forced Air, Central
Interior Features
Central Vacuum, Wet Bar, High Ceilings, Granite Counters, Wired for Sound, Furnished, Pantry, Recessed Lighting, Ceiling Fan(s), Open Floorplan, Bar, Copper Plumbing Full, Cathedral Ceiling(s), Crown Molding, Balcony, Built-in Features, 2 Staircases, Storage
Laundry Features
Inside, Gas Dryer Hookup, Laundry Room, Washer Hookup
Levels
Two
Main Level Bathrooms
2
Main Level Bedrooms
1
Exterior
Architectural Style
Spanish
Association Amenities
Management, Maintenance Grounds
Attached Garage YN
1
Common Walls
No Common Walls
Community Features
Curbs, Hiking, Street Lights, Sidewalks
Construction Materials
Stucco
Covered Spaces
3
Exterior Features
Rain Gutters, Barbecue, Lighting
Fencing
Block
Garage Spaces
3
Lot Features
Sprinklers Drip System, Sprinklers On Side, Sprinklers Timer, Yard, Secluded, Park Nearby, Lawn, Landscaped, Sprinklers In Rear, Sprinkler System, Back Yard, Lot 20000-39999 Sqft, Sprinklers In Front, Corner Lot
Other Structures
Storage, Shed(s), Gazebo
Parking Features
Garage, Electric Vehicle Charging Station(s), Tandem, Direct Access, Garage Faces Front, Garage Door Opener
Parking Spots
3
Parking Total
3
Patio And Porch Features
Covered, Front Porch, Cabana, Patio, Slab, Rear Porch
Roof
Spanish Tile
Security Features
Carbon Monoxide Detector(s), Fire and Smoke Detection System, Security System, Smoke Detector(s)
Spa Features
In Ground, Private, Heated
Stories
2
View
Mountain(s), Neighborhood
Window Features
Shutters, Double Pane Windows, Drapes, Custom Covering, Skylight(s), Stained Glass, Blinds
Financial
HOA Fee
$255
HOA Fee Frequency
Monthly
HOA Name
Stone Canyon
HOA Phone
909-399-3442
Map
Community
- Address4394 Hiwassee Claremont CA
- CityClaremont
- CountyLos Angeles
- Zip Code91711
Market Summary
Current real estate data for Single Family in Claremont as of Nov 18, 2026
60
Single Family Listed
59
Avg DOM
559
Avg $ / SqFt
$1,260,177
Avg List Price
Property Summary
- 4394 Hiwassee Claremont CA is a Single Family for sale in Claremont, CA, 91711. It is listed for $2,768,000 and features 5 beds, 6 baths, and has approximately 5,890 square feet of living space, and was originally constructed in 2007. The current price per square foot is $470. The average price per square foot for Single Family listings in Claremont is $559. The average listing price for Single Family in Claremont is $1,260,177.
Similar Listings Nearby
 Courtesy of RE/MAX MASTERS REALTY. Disclaimer: All data relating to real estate for sale on this page comes from the Broker Reciprocity (BR) of the California Regional Multiple Listing Service. Detailed information about real estate listings held by brokerage firms other than include the name of the listing broker. Neither the listing company nor shall be responsible for any typographical errors, misinformation, misprints and shall be held totally harmless. The Broker providing this data believes it to be correct, but advises interested parties to confirm any item before relying on it in a purchase decision. Copyright 2026. California Regional Multiple Listing Service. All rights reserved.
4394 Hiwassee
Claremont, CA