
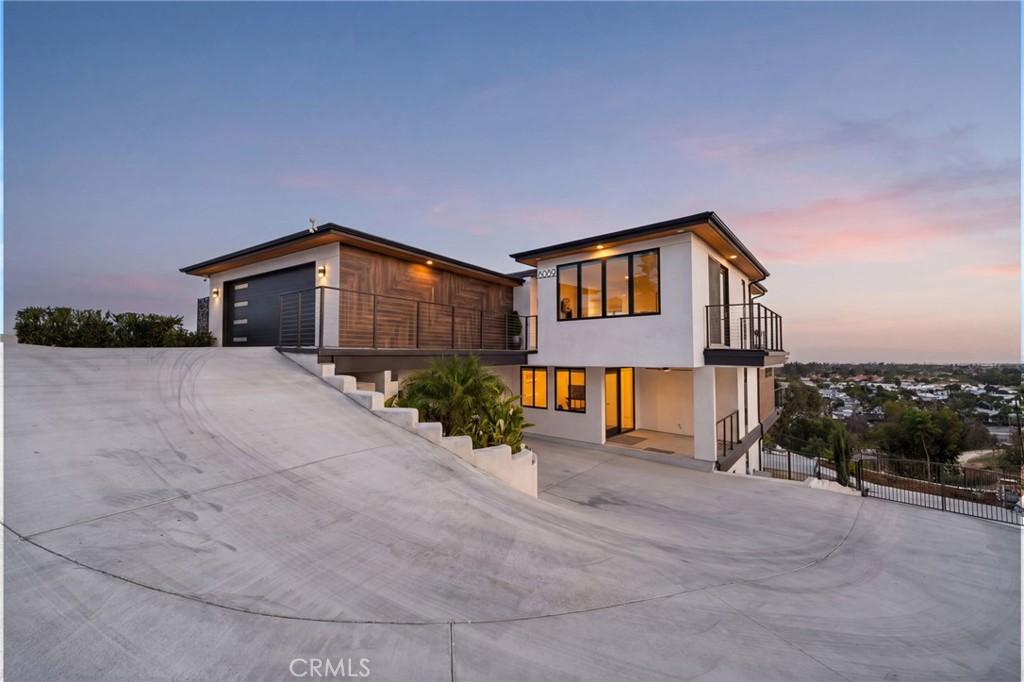
Custom-built ultra-modern smart estate in prestigious Red Hill with breathtaking 180-degree city light, valley, and mountain views from all three levels. This newly constructed architectural masterpiece offers luxury living at its finest with elevator access to every floor, expansive floating wraparound decks, dramatic picture windows, and seamless indoor-outdoor entertaining spaces.
Designed for multi-generational living and grand-scale entertaining, the home features two full kitchens, two laundry rooms, multiple living areas, formal dining, a butler’s pantry, three ensuite primary bedrooms, additional guest bedrooms, and a flexible office/gym space. The chef’s kitchen showcases an oversized quartzite waterfall island, premium commercial-grade appliances, and stunning custom finishes throughout.
Set on an expansive graded lot with room for a pool, outdoor kitchen, firepit, sports court, or ADU, this one-of-a-kind estate offers unmatched modern luxury, panoramic views, and exceptional craftsmanship throughout.
Designed for multi-generational living and grand-scale entertaining, the home features two full kitchens, two laundry rooms, multiple living areas, formal dining, a butler’s pantry, three ensuite primary bedrooms, additional guest bedrooms, and a flexible office/gym space. The chef’s kitchen showcases an oversized quartzite waterfall island, premium commercial-grade appliances, and stunning custom finishes throughout.
Set on an expansive graded lot with room for a pool, outdoor kitchen, firepit, sports court, or ADU, this one-of-a-kind estate offers unmatched modern luxury, panoramic views, and exceptional craftsmanship throughout.
Property Details
Price:
$2,099,000
MLS #:
CV26114520
Status:
Active
Beds:
6
Baths:
4
Type:
Single Family
Subtype:
Single Family Residence
Neighborhood:
688ranchocucamonga
Listed Date:
Jun 15, 2026
Finished Sq Ft:
4,466
Lot Size:
23,369 sqft / 0.54 acres (approx)
Year Built:
2023
See this Listing
Schools
School District:
Chaffey Joint Union High
Interior
Bathrooms
4 Full Bathrooms
Cooling
CA
Heating
CF
Interior Features
BI, BAR, LRBA, OFP, PTRY, _2STR, BL
Laundry Features
IR, IN
Levels
C
Main Level Bathrooms
1
Exterior
Attached Garage YN
1
Common Walls
NCW
Community Features
SL, SUB, VLY, CRB, FHL, CW, BIKI
Garage Spaces
4
Parking Spots
4
Parking Total
4
View
CI, HI, MT, VA, NE
Financial
Map
Community
- Address8089 Camino Predera Rancho Cucamonga CA
- CityRancho Cucamonga
- CountySan Bernardino
- Zip Code91730
Market Summary
Current real estate data for Single Family in Rancho Cucamonga as of Oct 09, 2026
425
Single Family Listed
68
Avg DOM
323
Avg $ / SqFt
$761,532
Avg List Price
Property Summary
- 8089 Camino Predera Rancho Cucamonga CA is a Single Family for sale in Rancho Cucamonga, CA, 91730. It is listed for $2,099,000 and features 6 beds, 4 baths, and has approximately 4,466 square feet of living space, and was originally constructed in 2023. The current price per square foot is $470. The average price per square foot for Single Family listings in Rancho Cucamonga is $323. The average listing price for Single Family in Rancho Cucamonga is $761,532.
Similar Listings Nearby
 Courtesy of The Agency. Disclaimer: All data relating to real estate for sale on this page comes from the Broker Reciprocity (BR) of the California Regional Multiple Listing Service. Detailed information about real estate listings held by brokerage firms other than include the name of the listing broker. Neither the listing company nor shall be responsible for any typographical errors, misinformation, misprints and shall be held totally harmless. The Broker providing this data believes it to be correct, but advises interested parties to confirm any item before relying on it in a purchase decision. Copyright 2026. California Regional Multiple Listing Service. All rights reserved.
8089 Camino Predera
Rancho Cucamonga, CA