
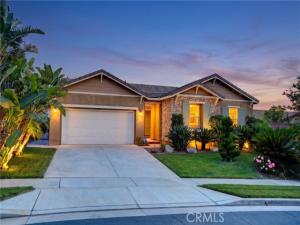
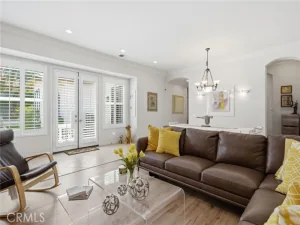
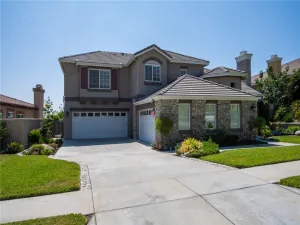
Price improved to $1,225,000. Gated pool home in Rancho Etiwanda Estates — 2013 built, 2,592 sf, 10,062 sf lot, 3 bedrooms plus a dedicated office, 2.5 baths, 3-car tandem garage. Backyard built for entertaining: pool, spa, and a built-in BBQ area, with mountain and city views. Upgraded flooring throughout. Gated community, assigned schools: Etiwanda Elementary, Day Creek Intermediate, Los Osos High.
A rare opportunity to enjoy luxury single story living, flexible 4 bedroom potential, generous indoor and outdoor spaces, and captivating views in one of Rancho Cucamonga’s most desirable communities.
A rare opportunity to enjoy luxury single story living, flexible 4 bedroom potential, generous indoor and outdoor spaces, and captivating views in one of Rancho Cucamonga’s most desirable communities.
Property Details
Price:
$1,225,000
MLS #:
CV26190041
Status:
Pending
Beds:
3
Baths:
2.5
Type:
Single Family
Subtype:
Single Family Residence
Neighborhood:
688ranchocucamonga
Listed Date:
Sep 3, 2026
Finished Sq Ft:
2,592
Lot Size:
10,062 sqft / 0.23 acres (approx)
Year Built:
2013
See this Listing
Schools
School District:
Chaffey Joint Union High
Elementary School:
John Golden
Middle School:
Day Creek
High School:
Los Osos
Interior
Appliances
Microwave, Built-In Range, Barbecue, Gas Range, Gas Oven, Dishwasher
Bathrooms
2 Full Bathrooms, 1 Half Bathroom
Cooling
Dual, Central Air
Flooring
Tile, Laminate
Heating
Fireplace(s), Central
Interior Features
Crown Molding, High Ceilings, Ceiling Fan(s), Recessed Lighting, Granite Counters
Laundry Features
Inside, Laundry Room
Levels
One
Main Level Bathrooms
1
Main Level Bedrooms
1
Exterior
Architectural Style
Contemporary
Association Amenities
Call for Rules, Controlled Access
Attached Garage YN
1
Common Walls
2+ Common Walls
Community Features
Curbs, Street Lights, Storm Drains, Sidewalks
Construction Materials
Frame, Stucco
Covered Spaces
3
Fencing
Masonry, Excellent Condition, Wrought Iron
Garage Spaces
3
Lot Features
Sprinklers In Front, 0-1 Unit/Acre, Front Yard, Sprinkler System, Sprinklers In Rear, Yard
Open Parking YN
1
Parking Features
Garage, Concrete, Tandem, Garage – Single Door, Driveway
Parking Spots
3
Parking Total
3
Patio And Porch Features
Covered
Roof
Tile
Security Features
Card/Code Access, Carbon Monoxide Detector(s), 24 Hour Security, Smoke Detector(s), Gated Community, Automatic Gate
Spa Features
In Ground
Stories
1
View
Mountain(s), City Lights, Neighborhood, Valley
Window Features
Double Pane Windows
Financial
HOA Fee
$202
HOA Fee Frequency
Monthly
HOA Name
Rancho Etiwanda Estates
HOA Phone
800-428-5588
Map
Community
- Address5049 Stillwater Rancho Cucamonga CA
- CityRancho Cucamonga
- CountySan Bernardino
- Zip Code91739
Market Summary
Current real estate data for Single Family in Rancho Cucamonga as of Oct 20, 2026
248
Single Family Listed
52
Avg DOM
455
Avg $ / SqFt
$1,140,558
Avg List Price
Property Summary
- 5049 Stillwater Rancho Cucamonga CA is a Single Family for sale in Rancho Cucamonga, CA, 91739. It is listed for $1,225,000 and features 3 beds, 3 baths, and has approximately 2,592 square feet of living space, and was originally constructed in 2013. The current price per square foot is $473. The average price per square foot for Single Family listings in Rancho Cucamonga is $455. The average listing price for Single Family in Rancho Cucamonga is $1,140,558.
Similar Listings Nearby
 Courtesy of SILVER RIDGE PARTNERS, INC.. Disclaimer: All data relating to real estate for sale on this page comes from the Broker Reciprocity (BR) of the California Regional Multiple Listing Service. Detailed information about real estate listings held by brokerage firms other than include the name of the listing broker. Neither the listing company nor shall be responsible for any typographical errors, misinformation, misprints and shall be held totally harmless. The Broker providing this data believes it to be correct, but advises interested parties to confirm any item before relying on it in a purchase decision. Copyright 2026. California Regional Multiple Listing Service. All rights reserved.
5049 Stillwater
Rancho Cucamonga, CA