
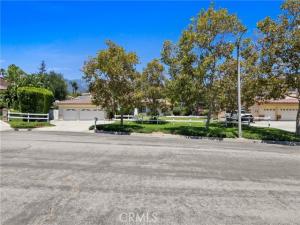
Single Story nestled on a quiet cul-de-sac in the prestigious Deer Creek community of Rancho Cucamonga, this exceptional home offers 3 bedrooms, a den, 3.5 bathrooms, 3,126 sq ft of living space, and sits on an expansive 22,079 sq ft lot. The open floor plan is complemented by soaring ceilings, abundant natural light, a formal living room with fireplace, formal dining room, breakfast nook, and a spacious family room featuring custom tile work, a built-in niche, and an electric fireplace.
The private primary suite includes a retreat, spa-inspired bathroom with dual sinks, vanity, separate soaking tub and walk-in shower, oversized walk-in closet with custom organizers, and direct access to the backyard. Additional features include custom tile flooring and accents, French doors, and a finished 3-car garage with epoxy flooring.
Designed for year-round entertaining, the resort-style backyard features an Alumawood patio cover with LED lighting and ceiling fan, outdoor electric fireplace with custom tile surround, custom tile flooring, covered BBQ area, sparkling in-ground pool and spa, two gazebos, tranquil pond, mature fruit trees, mature landscaping, and a private basketball court. The Tesla solar power purchase system helps improve energy efficiency.
Located within the award-winning Chaffey Joint Union High School District and Central School District, this remarkable home is just minutes from parks, hiking trails, shopping, dining, and convenient freeway access. A rare opportunity to own a beautifully appointed single-story estate in one of Rancho Cucamonga’s most sought-after neighborhoods.
Property Details
Price:
$1,499,910
MLS #:
IV26167119
Status:
Active
Beds:
3
Baths:
3.5
Type:
Single Family
Subtype:
Single Family Residence
Neighborhood:
688ranchocucamonga
Listed Date:
Jul 31, 2026
Finished Sq Ft:
3,126
Lot Size:
22,079 sqft / 0.51 acres (approx)
Year Built:
2000
See this Listing
Schools
School District:
Chaffey Joint Union High
Elementary School:
Banyan
Middle School:
Vineyard
High School:
Los Osos
Interior
Appliances
Gas Cooktop, Microwave, Water Heater Central, Dishwasher
Bathrooms
3 Full Bathrooms, 1 Half Bathroom
Cooling
Dual, Central Air
Flooring
Tile, Carpet
Heating
Central
Interior Features
High Ceilings, Ceiling Fan(s), Pantry, Living Room Deck Attached, Recessed Lighting, Open Floorplan, Cathedral Ceiling(s)
Laundry Features
Inside, Laundry Room
Levels
One
Main Level Bathrooms
3
Main Level Bedrooms
3
Exterior
Association Amenities
Maintenance Grounds
Attached Garage YN
1
Common Walls
No Common Walls
Community Features
Horse Trails, Street Lights, Sidewalks
Construction Materials
Stucco
Covered Spaces
3
Exterior Features
Koi Pond
Fencing
Block, Masonry, Fair Condition
Garage Spaces
3
Lot Features
Cul-De-Sac, Landscaped, 0-1 Unit/Acre, Front Yard, Lot 20000-39999 Sqft
Other Structures
Sport Court Private, Gazebo
Parking Features
Garage – Three Door, Garage Faces Front
Parking Spots
3
Parking Total
3
Patio And Porch Features
Covered, Slab, Rear Porch
Roof
Tile
Security Features
Carbon Monoxide Detector(s), Smoke Detector(s)
Spa Features
In Ground, Private, Heated
Stories
1
View
Neighborhood, Valley
Window Features
Double Pane Windows
Financial
HOA Fee
$260
HOA Fee Frequency
Monthly
HOA Name
Wilson Ave HOA
HOA Phone
9099480777
Map
Community
- Address11140 Trails End Court Rancho Cucamonga CA
- CityRancho Cucamonga
- CountySan Bernardino
- Zip Code91737
Market Summary
Current real estate data for Single Family in Rancho Cucamonga as of Oct 19, 2026
308
Single Family Listed
71
Avg DOM
395
Avg $ / SqFt
$927,489
Avg List Price
Property Summary
- 11140 Trails End Court Rancho Cucamonga CA is a Single Family for sale in Rancho Cucamonga, CA, 91737. It is listed for $1,499,910 and features 3 beds, 4 baths, and has approximately 3,126 square feet of living space, and was originally constructed in 2000. The current price per square foot is $480. The average price per square foot for Single Family listings in Rancho Cucamonga is $395. The average listing price for Single Family in Rancho Cucamonga is $927,489.
Similar Listings Nearby

 Courtesy of CAMDEN MCKAY REALTY. Disclaimer: All data relating to real estate for sale on this page comes from the Broker Reciprocity (BR) of the California Regional Multiple Listing Service. Detailed information about real estate listings held by brokerage firms other than include the name of the listing broker. Neither the listing company nor shall be responsible for any typographical errors, misinformation, misprints and shall be held totally harmless. The Broker providing this data believes it to be correct, but advises interested parties to confirm any item before relying on it in a purchase decision. Copyright 2026. California Regional Multiple Listing Service. All rights reserved.
11140 Trails End Court
Rancho Cucamonga, CA