
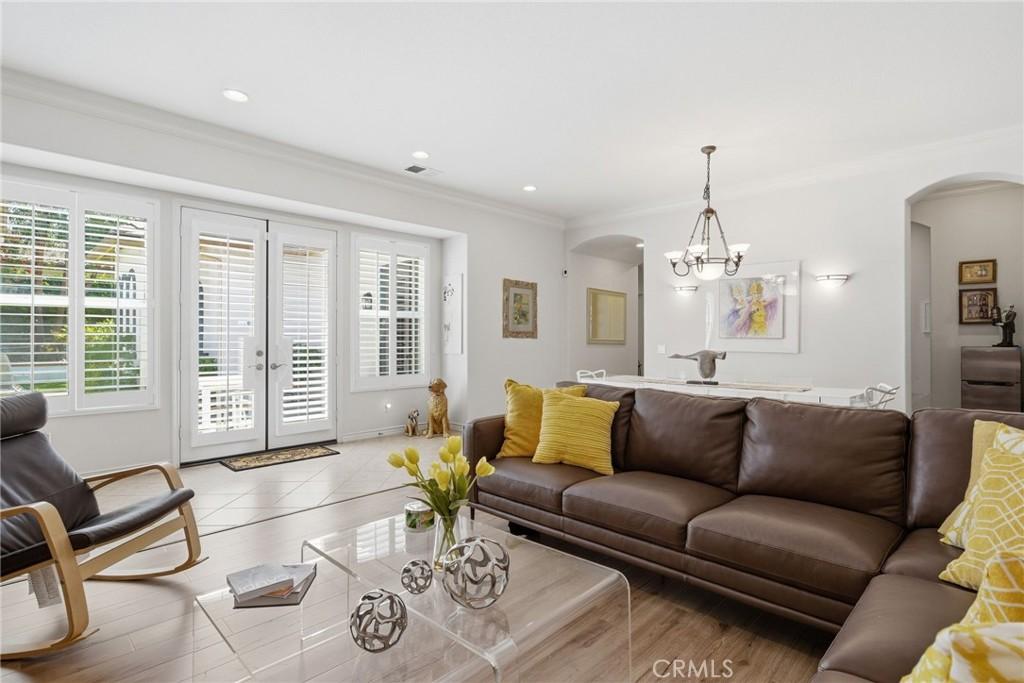
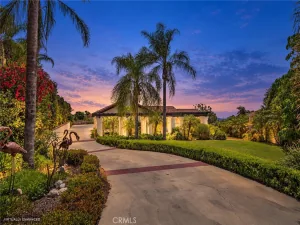
Set behind a long driveway with a striking arched entry, this upscale single-story ranch sits on more than half an acre, with the space, style, and views that rarely come together in one home.. This impressive 5-bedroom, 5-bathroom home is thoughtfully designed for large families and effortless entertaining, with sweeping city light and mountain views, soaring ceilings throughout, and a 4-car garage offering plenty of room for vehicles, storage, or a workshop.
Step inside to a dramatic rotunda foyer, where curved archways set an elegant tone throughout. The front bedroom, currently used as an office, features French doors opening to a peaceful courtyard — a view shared by another secondary bedroom and the formal living room, each with their own French doors overlooking the same charming space. The formal living and dining room combo features updated flooring, a fireplace, and custom built-ins.
The chef-inspired kitchen showcases granite countertops with a full backsplash, an oversized center island with breakfast bar seating, and a walk-in pantry, with a window over the sink with sweeping city lights views. An adjoining butler’s pantry with wet bar makes hosting a breeze. Appliances include a 5-burner cooktop with range hood, double ovens, microwave, and dishwasher.
The kitchen opens to a spacious family room with a raised-hearth fireplace, custom built in media center and adjoining work station. French doors lead to a covered patio and expansive backyard with a sparkling pool and mature fruit trees, perfect for weekend gatherings.
A dedicated laundry room with utility sink adds everyday convenience. All five bedrooms feature ceiling fans and custom window shutters. The spacious primary suite features its own grand rotunda entry, with a fireplace, built-in entertainment center, recessed lighting, and private French doors opening to the back patio and pool. The en-suite bath offers a spa-like retreat with separate dual vanities, a walk-in shower, and a separate soaking tub.
Located within an award-winning school district, this exceptional home offers the space, character, and views that are simply hard to come by. Come take a closer look — this one has to be seen in person to be fully appreciated.
Step inside to a dramatic rotunda foyer, where curved archways set an elegant tone throughout. The front bedroom, currently used as an office, features French doors opening to a peaceful courtyard — a view shared by another secondary bedroom and the formal living room, each with their own French doors overlooking the same charming space. The formal living and dining room combo features updated flooring, a fireplace, and custom built-ins.
The chef-inspired kitchen showcases granite countertops with a full backsplash, an oversized center island with breakfast bar seating, and a walk-in pantry, with a window over the sink with sweeping city lights views. An adjoining butler’s pantry with wet bar makes hosting a breeze. Appliances include a 5-burner cooktop with range hood, double ovens, microwave, and dishwasher.
The kitchen opens to a spacious family room with a raised-hearth fireplace, custom built in media center and adjoining work station. French doors lead to a covered patio and expansive backyard with a sparkling pool and mature fruit trees, perfect for weekend gatherings.
A dedicated laundry room with utility sink adds everyday convenience. All five bedrooms feature ceiling fans and custom window shutters. The spacious primary suite features its own grand rotunda entry, with a fireplace, built-in entertainment center, recessed lighting, and private French doors opening to the back patio and pool. The en-suite bath offers a spa-like retreat with separate dual vanities, a walk-in shower, and a separate soaking tub.
Located within an award-winning school district, this exceptional home offers the space, character, and views that are simply hard to come by. Come take a closer look — this one has to be seen in person to be fully appreciated.
Property Details
Price:
$1,599,900
MLS #:
PW26200423
Status:
Active
Beds:
5
Baths:
5
Type:
Single Family
Subtype:
Single Family Residence
Neighborhood:
688ranchocucamonga
Listed Date:
Sep 22, 2026
Finished Sq Ft:
3,493
Lot Size:
24,578 sqft / 0.56 acres (approx)
Year Built:
2003
See this Listing
Schools
School District:
Chaffey Joint Union High
Elementary School:
Hermosa
Middle School:
Vineyard
High School:
Los Osos
Interior
Appliances
DW, MW, RF, GR, DO
Bathrooms
5 Full Bathrooms
Cooling
CA
Heating
FA
Interior Features
BI, CF, ST, RECL, GRNC, OFP, PTRY, CC, HCEL
Laundry Features
IN
Levels
A
Main Level Bathrooms
5
Main Level Bedrooms
5
Exterior
Attached Garage YN
1
Common Walls
NCW
Community Features
SDW, STM, SL, CRB, HIKI
Garage Spaces
4
Parking Spots
4
Parking Total
4
Patio And Porch Features
CON, CO, PTO
Spa Features
PVT
View
CI, MT, NE
Financial
Map
Community
- Address10125 Waterford Rancho Cucamonga CA
- CityRancho Cucamonga
- CountySan Bernardino
- Zip Code91737
Market Summary
Current real estate data for Single Family in Rancho Cucamonga as of Oct 15, 2026
448
Single Family Listed
69
Avg DOM
316
Avg $ / SqFt
$752,218
Avg List Price
Property Summary
- 10125 Waterford Rancho Cucamonga CA is a Single Family for sale in Rancho Cucamonga, CA, 91737. It is listed for $1,599,900 and features 5 beds, 5 baths, and has approximately 3,493 square feet of living space, and was originally constructed in 2003. The current price per square foot is $458. The average price per square foot for Single Family listings in Rancho Cucamonga is $316. The average listing price for Single Family in Rancho Cucamonga is $752,218.
Similar Listings Nearby
 Courtesy of Seven Gables Real Estate. Disclaimer: All data relating to real estate for sale on this page comes from the Broker Reciprocity (BR) of the California Regional Multiple Listing Service. Detailed information about real estate listings held by brokerage firms other than include the name of the listing broker. Neither the listing company nor shall be responsible for any typographical errors, misinformation, misprints and shall be held totally harmless. The Broker providing this data believes it to be correct, but advises interested parties to confirm any item before relying on it in a purchase decision. Copyright 2026. California Regional Multiple Listing Service. All rights reserved.
10125 Waterford
Rancho Cucamonga, CA