
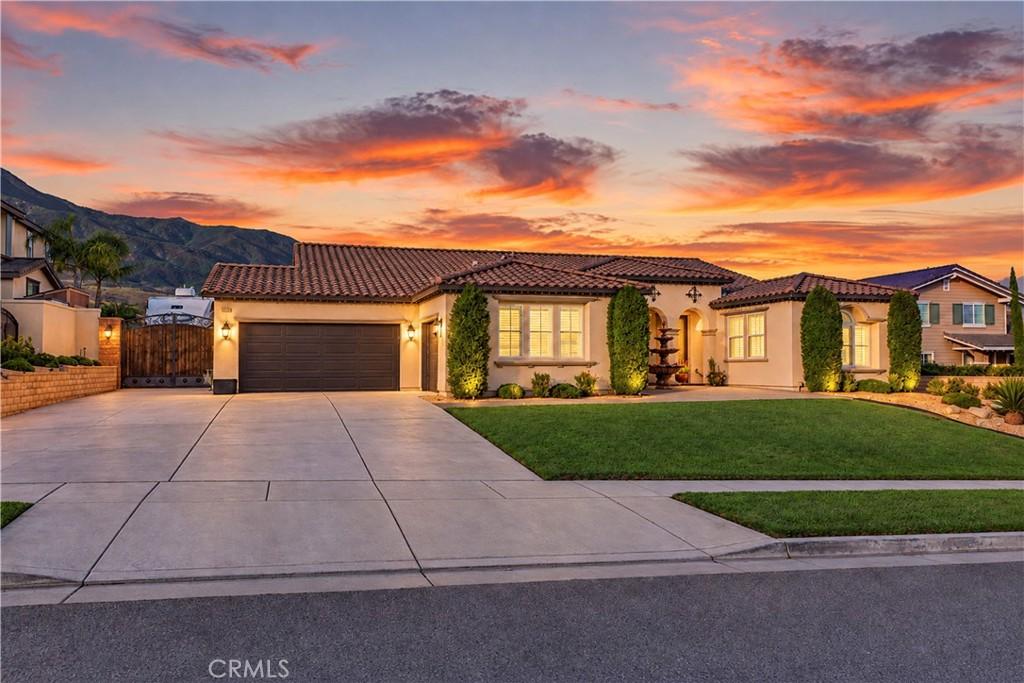
Say hello to your forever SINGLE-STORY OASIS packed with luxurious and modern custom UPGRADES GALORE! EXPANSIVE, FULLY USABLE FLAT 20,000 square feet LOT boasting of saltwater pebble-tech POOL/SPA, built-in BBQ with sink, bar area, firepit, RV ACCESS secured by custom gate and a PERMITTED FOUNDATION READY for ADU/CASITA with plumbing,electrical and sewer all ran. Backyard also features COMPLETE PRIVACY with no homes behind offering breathtaking mountain views! Low-maintenance hybrid backyard featuring extensive paver hardscape and also a dedicated grassy area for kids or pets to play on. As you approach the home, you are greeted by tranquil water fountain and an inviting patio space perfect for enjoying your morning coffee. Notice the unique rotunda entry and a open floor plan featuring 3/4 inch thick REAL HARDWOOD flooring, SHUTTERS and SOUND SYSTEM THROUGHOUT the entire home with 3 control stations. Experience culinary luxury in this BEAUTIFULLY UPGRADED KITCHEN highlighted by sleek quartz countertop, a striking designer backsplash, and a sizable gathering island wrapped in custom cabinetry. For convenience, a well-appointed butler’s pantry and a walk-in pantry are positioned just steps away. Adjacent is a an exquisite formal diningroom featuring a custom built-in buffet/bar perfect for showcasing your favorite drinks and celebrating holiday dinners with your loved ones. The expansive primary suite serves as a true sanctuary, offering abundant space for a private retreat or reading area with sliding door backyard access providing serene backyard views. Step into the FULLY REMODELED ENSUITE BATHROOM boasting of glass walk-in shower with dual shower heads, custom soaking tub and dual vanity where luxury MARBLE FINISHES create a sophisticated, spa-like experience. Hallway features custom cabinets and the secondary bathroom is remodled with MARBLE and TRAVERTINE finishes. This home is located in assigned to award-winning Etiwanda Schoold District and has NO HOA fee. Come and fall in love!
Property Details
Price:
$1,590,000
MLS #:
CV26206091
Status:
Active
Beds:
4
Baths:
3
Type:
Single Family
Subtype:
Single Family Residence
Neighborhood:
688ranchocucamonga
Listed Date:
Sep 24, 2026
Finished Sq Ft:
3,225
Lot Size:
20,000 sqft / 0.46 acres (approx)
Year Built:
2012
See this Listing
Schools
School District:
Etiwanda
Elementary School:
Etiwanda Colony
Middle School:
Summit
Interior
Appliances
DW, MW, GS, BIR, CO
Bathrooms
3 Full Bathrooms
Cooling
CA
Flooring
STON, WOOD
Heating
CF
Interior Features
BI, RECL, SUND, STNC, OFP, PTRY, QTZC
Laundry Features
GE, IR, IN
Levels
A
Main Level Bathrooms
3
Main Level Bedrooms
4
Exterior
Architectural Style
MOD
Attached Garage YN
1
Common Walls
NCW
Community Features
SUB, BIKI
Fencing
BW, PRV
Garage Spaces
3
Other Structures
SH
Parking Spots
3
Parking Total
3
Patio And Porch Features
CON, STN, OPN
Roof
CON, TLE
Security Features
SD, COD, FS
Spa Features
IG, PVT
View
MT, TW
Window Features
PLS, SCR, CWC
Financial
Map
Community
- Address5091 Woodley Ridge Rancho Cucamonga CA
- CityRancho Cucamonga
- CountySan Bernardino
- Zip Code91739
Market Summary
Current real estate data for Single Family in Rancho Cucamonga as of Oct 19, 2026
308
Single Family Listed
71
Avg DOM
395
Avg $ / SqFt
$927,489
Avg List Price
Property Summary
- 5091 Woodley Ridge Rancho Cucamonga CA is a Single Family for sale in Rancho Cucamonga, CA, 91739. It is listed for $1,590,000 and features 4 beds, 3 baths, and has approximately 3,225 square feet of living space, and was originally constructed in 2012. The current price per square foot is $493. The average price per square foot for Single Family listings in Rancho Cucamonga is $395. The average listing price for Single Family in Rancho Cucamonga is $927,489.
Similar Listings Nearby

 Courtesy of REALTY MASTERS & ASSOCIATES. Disclaimer: All data relating to real estate for sale on this page comes from the Broker Reciprocity (BR) of the California Regional Multiple Listing Service. Detailed information about real estate listings held by brokerage firms other than include the name of the listing broker. Neither the listing company nor shall be responsible for any typographical errors, misinformation, misprints and shall be held totally harmless. The Broker providing this data believes it to be correct, but advises interested parties to confirm any item before relying on it in a purchase decision. Copyright 2026. California Regional Multiple Listing Service. All rights reserved.
5091 Woodley Ridge
Rancho Cucamonga, CA