
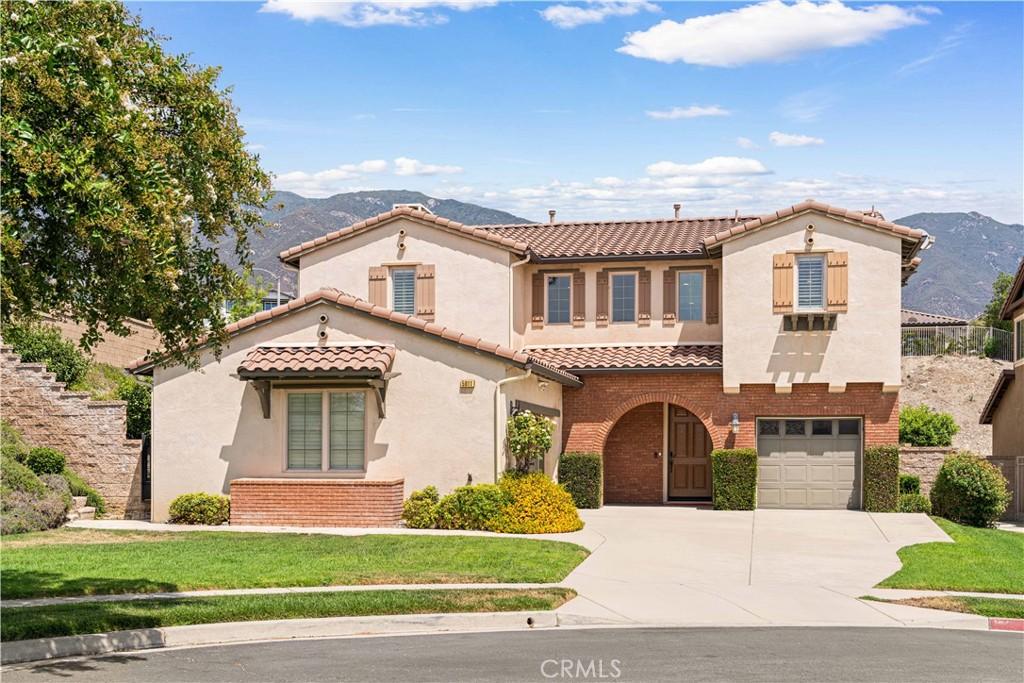
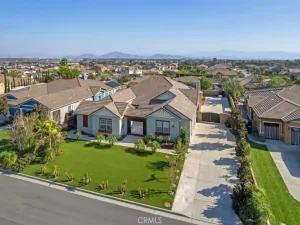
Welcome to this exquisitely remodeled single-family home located in the prestigious, 24-hour guard-gated community of Rancho Etiwanda Estates. Nestled on a quiet cul-de-sac with a desirable perimeter lot, this residence offers unmatched privacy, peace, and scenic views with fewer neighboring properties.
Property Highlights:
• Spacious Layout: 2,865 sq ft | 4 Bedrooms | 3 Full Bathrooms | 3-Car Garage | 0.38-Acre Lot (16,550 sq ft)
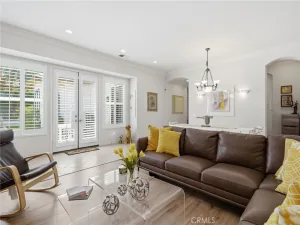
• $150,000 in Custom Upgrades: Thoughtfully redesigned interiors featuring elegant crystal chandeliers, smart toilets, premium finishes, and a reconfigured layout that expanded the original 2.5 baths into 3 full bathrooms.
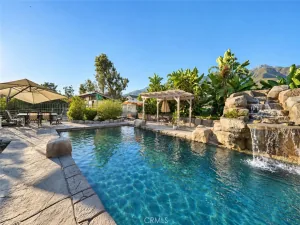
• Resort-Style Outdoor Living: Expansive backyard complete with a cozy California Room with fireplace, custom waterfall feature, mature fruit trees, and breathtaking mountain and city-light views—perfect for outdoor entertaining.
• Award-Winning School District: Zoned for highly acclaimed schools, including John L. Golden Elementary, Day Creek Intermediate, and Los Osos High School.
Combining privacy, security, high-end upgrades, an oversized lot, and a prime location, this true turn-key home delivers luxury living at its finest.
Property Highlights:
• Spacious Layout: 2,865 sq ft | 4 Bedrooms | 3 Full Bathrooms | 3-Car Garage | 0.38-Acre Lot (16,550 sq ft)
• $150,000 in Custom Upgrades: Thoughtfully redesigned interiors featuring elegant crystal chandeliers, smart toilets, premium finishes, and a reconfigured layout that expanded the original 2.5 baths into 3 full bathrooms.
• Resort-Style Outdoor Living: Expansive backyard complete with a cozy California Room with fireplace, custom waterfall feature, mature fruit trees, and breathtaking mountain and city-light views—perfect for outdoor entertaining.
• Award-Winning School District: Zoned for highly acclaimed schools, including John L. Golden Elementary, Day Creek Intermediate, and Los Osos High School.
Combining privacy, security, high-end upgrades, an oversized lot, and a prime location, this true turn-key home delivers luxury living at its finest.
Property Details
Price:
$1,299,000
MLS #:
IV26191117
Status:
Active
Beds:
4
Baths:
3
Type:
Single Family
Subtype:
Single Family Residence
Neighborhood:
688ranchocucamonga
Listed Date:
Sep 2, 2026
Finished Sq Ft:
2,865
Lot Size:
16,708 sqft / 0.38 acres (approx)
Year Built:
2007
See this Listing
Schools
School District:
Chaffey Joint Union High
Interior
Appliances
DW, GD, BIR, _6BS, EWH
Bathrooms
3 Full Bathrooms
Cooling
CA
Flooring
TILE
Heating
CF
Interior Features
CF, HCEL
Laundry Features
IR
Levels
U
Main Level Bathrooms
1
Exterior
Architectural Style
MED, SPN
Attached Garage YN
1
Common Walls
NCW
Community Features
SDW, SL
Construction Materials
STC, DWAL
Direction Faces
S
Fencing
GOOD
Garage Spaces
3
Parking Spots
3
Parking Total
3
Patio And Porch Features
NO, SEE
Roof
COM
Security Features
SS, SD, _24HR, GC
Spa Features
NO
View
CI, HI, MT, NE
Window Features
SHT
Financial
HOA Fee
$205
HOA Fee Frequency
MO
Map
Community
- Address5011 Juneau CT Rancho Cucamonga CA
- CityRancho Cucamonga
- CountySan Bernardino
- Zip Code91739
Market Summary
Current real estate data for Single Family in Rancho Cucamonga as of Oct 18, 2026
448
Single Family Listed
72
Avg DOM
316
Avg $ / SqFt
$752,218
Avg List Price
Property Summary
- 5011 Juneau CT Rancho Cucamonga CA is a Single Family for sale in Rancho Cucamonga, CA, 91739. It is listed for $1,299,000 and features 4 beds, 3 baths, and has approximately 2,865 square feet of living space, and was originally constructed in 2007. The current price per square foot is $453. The average price per square foot for Single Family listings in Rancho Cucamonga is $316. The average listing price for Single Family in Rancho Cucamonga is $752,218.
Similar Listings Nearby
 Courtesy of Universal Elite Realty. Disclaimer: All data relating to real estate for sale on this page comes from the Broker Reciprocity (BR) of the California Regional Multiple Listing Service. Detailed information about real estate listings held by brokerage firms other than include the name of the listing broker. Neither the listing company nor shall be responsible for any typographical errors, misinformation, misprints and shall be held totally harmless. The Broker providing this data believes it to be correct, but advises interested parties to confirm any item before relying on it in a purchase decision. Copyright 2026. California Regional Multiple Listing Service. All rights reserved.
5011 Juneau CT
Rancho Cucamonga, CA