
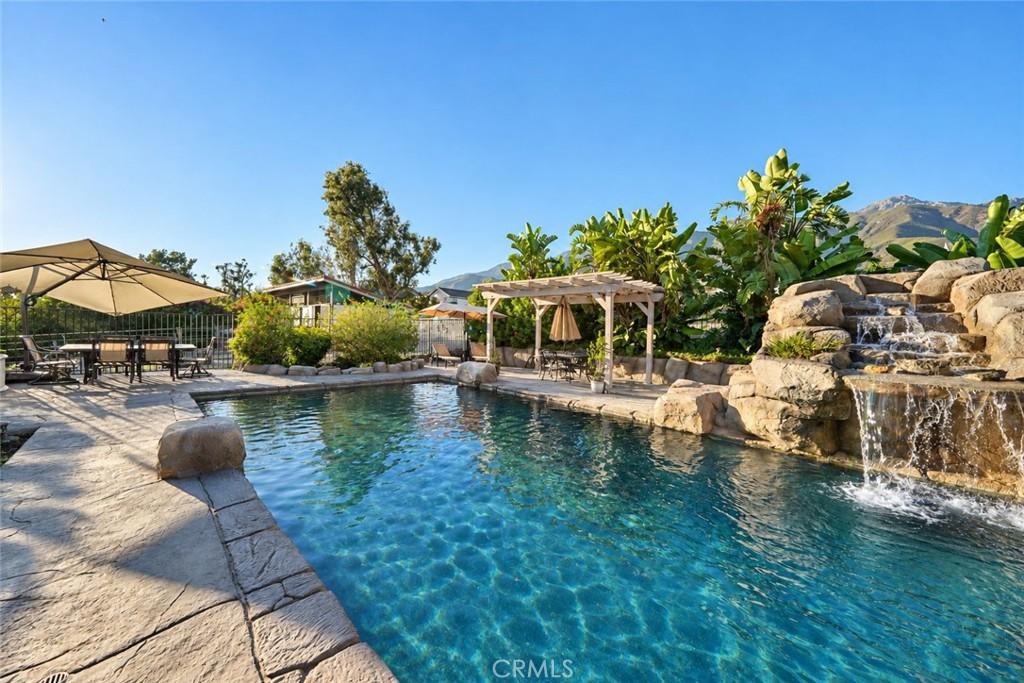
Located in the foothills of Alta Loma – come see this – Spacious, Elegant, Upgraded Single Story 3-Car Garage Pool Home Located in Regency Equestrian Estates – Gated Community on an ACRE LOT. ADU potential with the already added on addition. So many features to include – A Must See – too many to list! Let’s begin with the Upgraded Kitchen, beautiful granite counters, with custom Knotty Alder Custom Cabinetry – with TWO Fisher Paykel Dishdrawer Dishwashers, Insta Hot at the vegetable prep sink at the Island. Huge 10 foot Island with a lot of extra cabinet storage. Viking appliances, Sub-Zero fridge, double oven, water pot filler at stove. Windor vinyl dual pane and etched 3 sets of Windor double FRENCH doors. Built in beautiful Salt Water Fish Tank between kitchen and family room. Tankless hot water heater! Whole house Fan! Huge family room that leads into a game room, office area, and another bathroom. Easily make that area a 5th bedroom, or in-law qtrs. The best backyard for entertaining. It’s a resort style backyard. Exquisite rock pebble tech pool with slide! Built in jacuzzi outside the primary bedroom large enough to fit up to 10 people. Covered patio, built in barbecue, fire pit, and built in gas heater. Enjoy the already established garden with 6 orange trees, grapefruit, lemon, tangerine, avocado, and pomegranate trees. Enjoy the serenity of the Koi Pond! There is a barn ready for you horse lovers with Two 12×12 Stalls, and ONE 12×12 tack room – all with their own doors. Horse coral is enclosed and ready! Private horse trails. For shop lovers — Property already has a HUGE 800 Sq Foot SHOP that has electrical.
Property Details
Price:
$1,599,999
MLS #:
CV26220549
Status:
Active
Beds:
4
Baths:
4
Type:
Single Family
Subtype:
Single Family Residence
Neighborhood:
688ranchocucamonga
Listed Date:
Oct 10, 2026
Finished Sq Ft:
3,457
Lot Size:
41,040 sqft / 0.94 acres (approx)
Year Built:
1978
See this Listing
Schools
School District:
Chaffey Joint Union High
High School:
Los Osos
Interior
Appliances
DW, GD, MW, RF, TC, DO
Bathrooms
2 Full Bathrooms, 1 Three Quarter Bathroom, 1 Half Bathroom
Cooling
CA
Heating
CF
Laundry Features
IR, IN, STK
Levels
A
Main Level Bathrooms
4
Main Level Bedrooms
4
Exterior
Attached Garage YN
1
Common Walls
NCW
Community Features
SUB
Garage Spaces
3
Parking Spots
3
Parking Total
3
Patio And Porch Features
CO, PTO, PO, OPN, POF
Roof
TLE
Spa Features
IG, PVT
View
CI, MT, NE
Financial
HOA Fee
$380
HOA Fee Frequency
MO
Map
Community
- Address9780 Cinch Ring Rancho Cucamonga CA
- CityRancho Cucamonga
- CountySan Bernardino
- Zip Code91737
Market Summary
Current real estate data for Single Family in Rancho Cucamonga as of Oct 15, 2026
448
Single Family Listed
69
Avg DOM
316
Avg $ / SqFt
$752,218
Avg List Price
Property Summary
- 9780 Cinch Ring Rancho Cucamonga CA is a Single Family for sale in Rancho Cucamonga, CA, 91737. It is listed for $1,599,999 and features 4 beds, 4 baths, and has approximately 3,457 square feet of living space, and was originally constructed in 1978. The current price per square foot is $463. The average price per square foot for Single Family listings in Rancho Cucamonga is $316. The average listing price for Single Family in Rancho Cucamonga is $752,218.
Similar Listings Nearby
 Courtesy of HOMESMART, EVERGREEN REALTY. Disclaimer: All data relating to real estate for sale on this page comes from the Broker Reciprocity (BR) of the California Regional Multiple Listing Service. Detailed information about real estate listings held by brokerage firms other than include the name of the listing broker. Neither the listing company nor shall be responsible for any typographical errors, misinformation, misprints and shall be held totally harmless. The Broker providing this data believes it to be correct, but advises interested parties to confirm any item before relying on it in a purchase decision. Copyright 2026. California Regional Multiple Listing Service. All rights reserved.
9780 Cinch Ring
Rancho Cucamonga, CA