
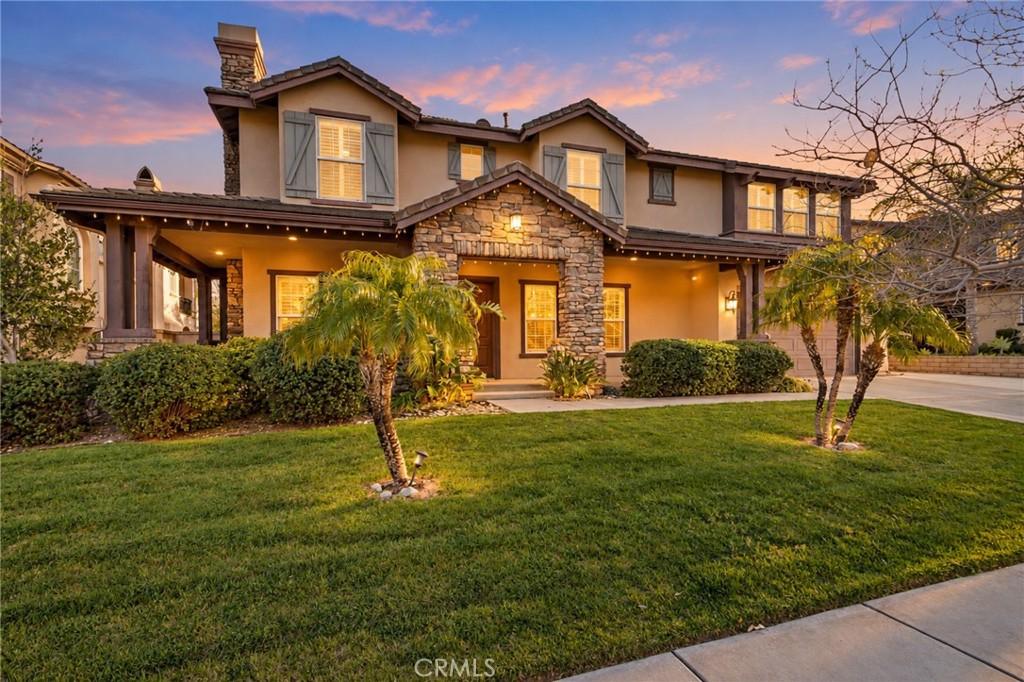
**PANORAMIC CITY LIGHTS, MOUNTAIN VIEWS & RESORT-STYLE LIVING IN NORTH ETIWANDA!**
Experience the beauty of Southern California living in this stunning North Etiwanda residence, where breathtaking 180-degree panoramic views, expansive outdoor entertaining spaces, and over 4,200 square feet of living space come together in one remarkable property.
Situated on a premium 0.37-acre lot, this impressive home offers approximately 4,297 square feet, featuring 5 spacious bedrooms, a versatile loft, a dedicated office, and a desirable downstairs bedroom and full bathroom. Soaring ceilings, abundant natural light, and an inviting floor plan create an ideal setting for both everyday living and memorable gatherings.
At the heart of the home, the beautifully appointed kitchen features granite countertops, an oversized center island, stainless steel appliances, a built-in refrigerator, and generous space for cooking and entertaining.
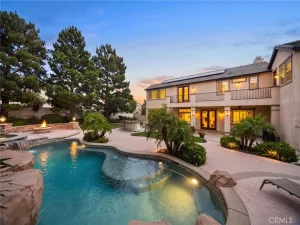
**Step outside and discover what truly sets this home apart.** A spectacular backyard retreat awaits, complete with a sparkling saltwater pool and spa, three fire pits, expansive patios, and elegant glass view fencing that allows you to take in the incredible surroundings. From peaceful mornings overlooking the mountains to colorful sunsets and dazzling city lights after dark, every moment offers something special.
The primary suite provides a private escape with its own balcony overlooking the breathtaking scenery. During the winter months, snow-capped mountain peaks add another beautiful dimension to the views.
Located in the desirable North Etiwanda community and served by the highly regarded Etiwanda School District, this home offers convenient access to Victoria Gardens, Etiwanda Preserve, shopping, dining, parks, and major freeways.
**A rare combination of space, privacy, panoramic views, and resort-inspired outdoor living.** Discover the possibilities, experience the views in person, and imagine making this extraordinary property your own.
**Schedule your private showing today!**
Experience the beauty of Southern California living in this stunning North Etiwanda residence, where breathtaking 180-degree panoramic views, expansive outdoor entertaining spaces, and over 4,200 square feet of living space come together in one remarkable property.
Situated on a premium 0.37-acre lot, this impressive home offers approximately 4,297 square feet, featuring 5 spacious bedrooms, a versatile loft, a dedicated office, and a desirable downstairs bedroom and full bathroom. Soaring ceilings, abundant natural light, and an inviting floor plan create an ideal setting for both everyday living and memorable gatherings.
At the heart of the home, the beautifully appointed kitchen features granite countertops, an oversized center island, stainless steel appliances, a built-in refrigerator, and generous space for cooking and entertaining.
**Step outside and discover what truly sets this home apart.** A spectacular backyard retreat awaits, complete with a sparkling saltwater pool and spa, three fire pits, expansive patios, and elegant glass view fencing that allows you to take in the incredible surroundings. From peaceful mornings overlooking the mountains to colorful sunsets and dazzling city lights after dark, every moment offers something special.
The primary suite provides a private escape with its own balcony overlooking the breathtaking scenery. During the winter months, snow-capped mountain peaks add another beautiful dimension to the views.
Located in the desirable North Etiwanda community and served by the highly regarded Etiwanda School District, this home offers convenient access to Victoria Gardens, Etiwanda Preserve, shopping, dining, parks, and major freeways.
**A rare combination of space, privacy, panoramic views, and resort-inspired outdoor living.** Discover the possibilities, experience the views in person, and imagine making this extraordinary property your own.
**Schedule your private showing today!**
Property Details
Price:
$1,625,000
MLS #:
OC26188155
Status:
Active
Beds:
5
Baths:
5
Type:
Single Family
Subtype:
Single Family Residence
Neighborhood:
688ranchocucamonga
Listed Date:
Aug 27, 2026
Finished Sq Ft:
4,297
Lot Size:
16,182 sqft / 0.37 acres (approx)
Year Built:
2007
See this Listing
Schools
School District:
Etiwanda
Interior
Appliances
DW, GD, GO, GR, GS, BIR, DO
Bathrooms
4 Full Bathrooms, 1 Half Bathroom
Cooling
CA
Flooring
WOOD, CARP
Heating
CF, FIR
Interior Features
BL, HCEL
Laundry Features
IR, IN
Levels
U
Main Level Bathrooms
2
Main Level Bedrooms
1
Exterior
Architectural Style
CRF
Attached Garage YN
1
Common Walls
NCW
Community Features
SDW, SUB, VLY, CRB, FHL, HIKI, BIKI
Direction Faces
N
Fencing
BR
Garage Spaces
3
Parking Spots
3
Parking Total
3
Patio And Porch Features
POF
Roof
TLE
Spa Features
IG
View
CI, MT, PA, VA
Window Features
SHT
Financial
Map
Community
- Address13761 Breeders Cup DR Rancho Cucamonga CA
- CityRancho Cucamonga
- CountySan Bernardino
- Zip Code91739
Market Summary
Current real estate data for Single Family in Rancho Cucamonga as of Oct 18, 2026
448
Single Family Listed
72
Avg DOM
316
Avg $ / SqFt
$752,218
Avg List Price
Property Summary
- 13761 Breeders Cup DR Rancho Cucamonga CA is a Single Family for sale in Rancho Cucamonga, CA, 91739. It is listed for $1,625,000 and features 5 beds, 5 baths, and has approximately 4,297 square feet of living space, and was originally constructed in 2007. The current price per square foot is $378. The average price per square foot for Single Family listings in Rancho Cucamonga is $316. The average listing price for Single Family in Rancho Cucamonga is $752,218.
Similar Listings Nearby
 Courtesy of Tauler Hughes California Realty. Disclaimer: All data relating to real estate for sale on this page comes from the Broker Reciprocity (BR) of the California Regional Multiple Listing Service. Detailed information about real estate listings held by brokerage firms other than include the name of the listing broker. Neither the listing company nor shall be responsible for any typographical errors, misinformation, misprints and shall be held totally harmless. The Broker providing this data believes it to be correct, but advises interested parties to confirm any item before relying on it in a purchase decision. Copyright 2026. California Regional Multiple Listing Service. All rights reserved.
13761 Breeders Cup DR
Rancho Cucamonga, CA