
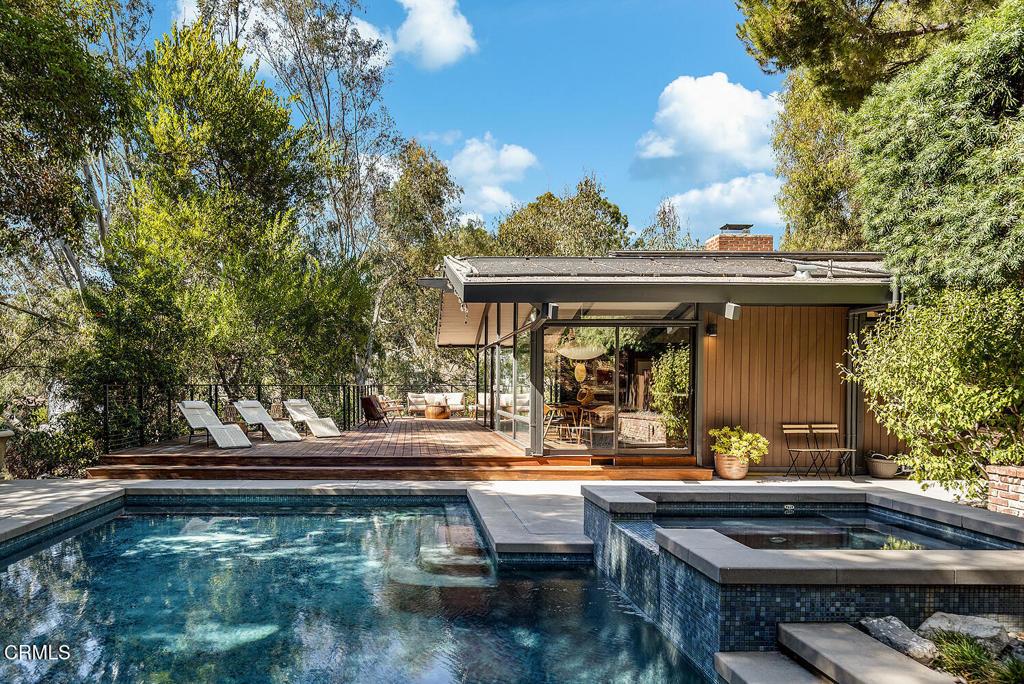
Design wins. Designed by renowned architect William L. Rudolph, this 1955 Midcentury modern home tucked quietly in Pasadena’s San Rafael Hills defines understated luxury. Set back from the road amid pine and fig trees, the front entry courtyard blends warm vertical wood siding, dark structural beams, pebbled stone slab threshold and a tall charcoal front door. Wide glass sidelights and clerestory windows frame the entrance, revealing glimpses of the interior and an iconic globe pendant. Architecture, green garden views and the backdrop of a sparkling pool meet here to create the utmost in coveted Southern California lifestyle. Inside, a skylight brightens the entry and spacious public rooms unfold beneath soaring tongue-and-groove ceilings anchored on bold exposed beams. Floor-to-ceiling windows rise to the peak, blurring the boundary between indoor and outdoor spaces. Uninterrupted interiors flow between living room, dining area and kitchen. A striking floor to ceiling red brick fireplace with a cantilevered aggregate hearth grounds the living room. Vertical wood paneling, rich dark wood flooring and classic George Nelson cigar pendants warm the room. The large kitchen features wood cabinetry, long crisp white countertops, a viking gas range and breakfast bar peninsula. The dining area is bathed in light, floor to ceiling glass on two sides, with sliding doors that lead to the expansive deck, pool and spa. This home is made for entertaining. Private quarters occupy the opposite wing, through a wood-paneled hallway. The primary suite is impressive, a true retreat, and features a soaring beamed ceiling, a warm wood feature wall, floor-to-ceiling glass windows, a large walk-in closet, and a sliding door to a private balcony. Beneath clerestory windows, the roomy bath offers a dual-sink wood vanity, deep soaking tub and walk-in shower. A second bedroom, spacious full bath and a stunning study with built-in desk, bookcases and storage complete the main level. Downstairs, two additional bedrooms, a third full bath and the laundry room offer their private spaces with plenty of storage. Outside, the home extends into its lovely natural landscape: a generous wraparound deck with sleek cable railings steps down to the welcoming pool and raised spa. Private spaces invite gathering, lounging and relaxation. Seclusion, bird song, hilly views; truly special. Minutes from the Rose Bowl, the trails of the Arroyo Seco and Old Town, with easy freeway access to Downtown LA.
Property Details
Price:
$2,695,000
MLS #:
P1-29183
Status:
Active
Beds:
4
Baths:
3
Type:
Single Family
Subtype:
Single Family Residence
Neighborhood:
645pasadenanw
Listed Date:
Oct 9, 2026
Finished Sq Ft:
2,732
Lot Size:
17,828 sqft / 0.41 acres (approx)
Year Built:
1955
See this Listing
Schools
Interior
Appliances
DW, MW, RF, GO, GR
Bathrooms
2 Full Bathrooms, 1 Three Quarter Bathroom
Cooling
CA
Heating
FA
Laundry Features
IN
Levels
U
Exterior
Architectural Style
MCM
Common Walls
NCW
Community Features
FHL
Parking Spots
2
Parking Total
2
Patio And Porch Features
DK
Spa Features
SEE
View
MT
Financial
Map
Community
- Address1288 Glen Oaks BL Pasadena CA
- CityPasadena
- CountyLos Angeles
- Zip Code91105
Market Summary
Current real estate data for Single Family in Pasadena as of Oct 14, 2026
478
Single Family Listed
60
Avg DOM
496
Avg $ / SqFt
$1,693,469
Avg List Price
Property Summary
- 1288 Glen Oaks BL Pasadena CA is a Single Family for sale in Pasadena, CA, 91105. It is listed for $2,695,000 and features 4 beds, 3 baths, and has approximately 2,732 square feet of living space, and was originally constructed in 1955. The current price per square foot is $986. The average price per square foot for Single Family listings in Pasadena is $496. The average listing price for Single Family in Pasadena is $1,693,469.
Similar Listings Nearby
 Courtesy of COMPASS. Disclaimer: All data relating to real estate for sale on this page comes from the Broker Reciprocity (BR) of the California Regional Multiple Listing Service. Detailed information about real estate listings held by brokerage firms other than include the name of the listing broker. Neither the listing company nor shall be responsible for any typographical errors, misinformation, misprints and shall be held totally harmless. The Broker providing this data believes it to be correct, but advises interested parties to confirm any item before relying on it in a purchase decision. Copyright 2026. California Regional Multiple Listing Service. All rights reserved.
1288 Glen Oaks BL
Pasadena, CA