There are multiple listings for this address:
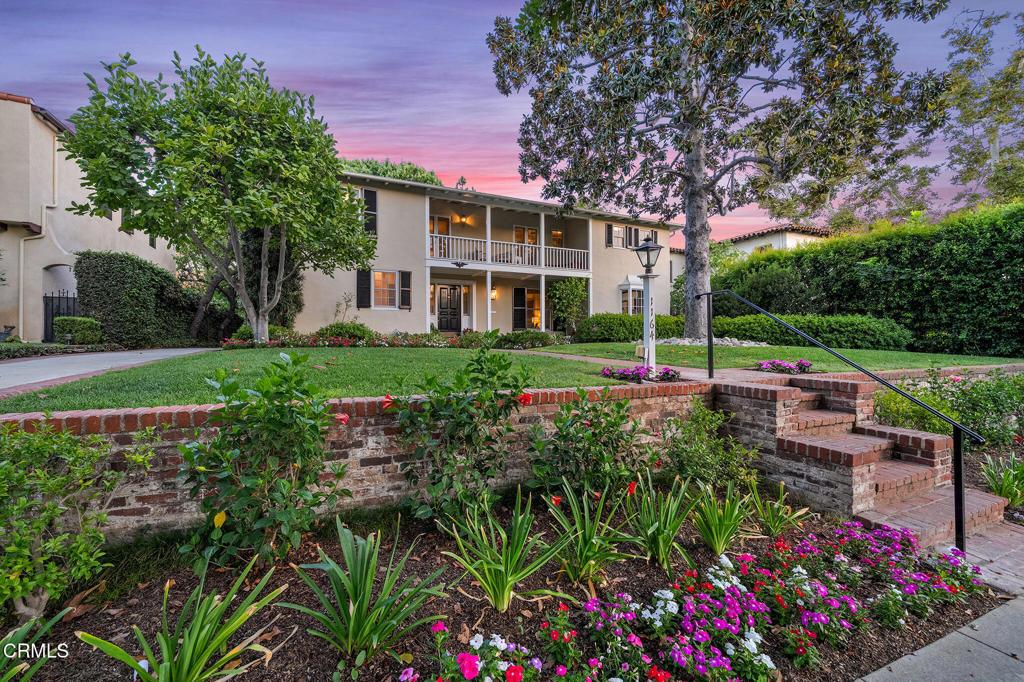
At $846/sq.ft. and offered for the first time in almost 50 years, this gracious Monterey Colonial residence is nestled on a wide, tree-lined street in one of the city’s most sought-after neighborhoods. Lovingly maintained and thoughtfully updated by its current owner, the home blends timeless architecture with comfortable everyday living. A welcoming covered porch opens to an elegant foyer with rich wood flooring that flows throughout much of the home.The inviting living room features a classic fireplace and picturesque views of the front garden and side patio. A handsome office/den with custom built-ins adjoins the living room and opens to the pergola-covered patio, creating a seamless connection to the expansive family room. Designed for entertaining, the family room offers a second fireplace, built-in media center, wet bar, and multiple French doors leading to the beautifully landscaped backyard with an expansive brick patio, sparkling pool, and a separate spa. The formal dining room provides an elegant setting for gatherings, while the bright kitchen is equipped with a Viking cooktop, double ovens, abundant cabinetry, and a sunny breakfast room.Completing the first floor are a powder room, dressing alcove, a guest bedroom suite with built-in desk and bookcases, an adjoining three-quarter bath, and a spacious laundry room with convenient access to the long driveway and the detected two car garage. Upstairs, the generous primary suite features a writing nook, dressing area with built-in dresser, walk-in closet, and an updated bath with a frameless glass shower and a separate tub. Two additional bedrooms each offer their own dressing areas and share a spacious bath, while one opens to a charming sunroom overlooking the picturesque backyard and the other to a front balcony with a sitting area. Other highlights include newer roof, 2 HVAC systems, an attic fan, and a home security system.Lovingly maintained through the decades, this exceptional residence offers a rare opportunity for its next fortunate owner to enjoy a home of enduring character, timeless appeal, and lasting memories for generations to come.
Property Details
Price:
$3,700,000
MLS #:
P1-28414
Status:
Active
Beds:
4
Baths:
4
Type:
Single Family
Subtype:
Single Family Residence
Neighborhood:
655sanmarino
Listed Date:
Aug 12, 2026
Finished Sq Ft:
4,136
Lot Size:
11,552 sqft / 0.27 acres (approx)
Year Built:
1930
See this Listing
Schools
Interior
Appliances
RF, GS, DO, WHU
Bathrooms
2 Full Bathrooms, 1 Three Quarter Bathroom, 1 Half Bathroom
Cooling
CA
Flooring
WOOD
Heating
CF
Laundry Features
IR
Levels
U
Exterior
Common Walls
NCW
Community Features
SDW
Fencing
BW
Garage Spaces
2
Parking Spots
2
Parking Total
2
Patio And Porch Features
BRK
Spa Features
IG
View
NO
Financial
Map
Community
- Address1164 Adair ST San Marino CA
- CitySan Marino
- CountyLos Angeles
- Zip Code91108
Market Summary
Current real estate data for Single Family in San Marino as of Oct 15, 2026
66
Single Family Listed
54
Avg DOM
927
Avg $ / SqFt
$3,441,315
Avg List Price
Property Summary
- 1164 Adair ST San Marino CA is a Single Family for sale in San Marino, CA, 91108. It is listed for $3,700,000 and features 4 beds, 4 baths, and has approximately 4,136 square feet of living space, and was originally constructed in 1930. The current price per square foot is $895. The average price per square foot for Single Family listings in San Marino is $927. The average listing price for Single Family in San Marino is $3,441,315.
Similar Listings Nearby

 Courtesy of BHHS California Properties. Disclaimer: All data relating to real estate for sale on this page comes from the Broker Reciprocity (BR) of the California Regional Multiple Listing Service. Detailed information about real estate listings held by brokerage firms other than include the name of the listing broker. Neither the listing company nor shall be responsible for any typographical errors, misinformation, misprints and shall be held totally harmless. The Broker providing this data believes it to be correct, but advises interested parties to confirm any item before relying on it in a purchase decision. Copyright 2026. California Regional Multiple Listing Service. All rights reserved.
1164 Adair ST
San Marino, CA
At $846/sq.ft. and offered for the first time in almost 50 years, this gracious Monterey Colonial residence is nestled on a wide, tree-lined street in one of the city’s most sought-after neighborhoods. Lovingly maintained and thoughtfully updated by its current owner, the home blends timeless architecture with comfortable everyday living. A welcoming covered porch opens to an elegant foyer with rich wood flooring that flows throughout much of the home.The inviting living room features a classic fireplace and picturesque views of the front garden and side patio. A handsome office/den with custom built-ins adjoins the living room and opens to the pergola-covered patio, creating a seamless connection to the expansive family room. Designed for entertaining, the family room offers a second fireplace, built-in media center, wet bar, and multiple French doors leading to the beautifully landscaped backyard with an expansive brick patio, sparkling pool, and a separate spa. The formal dining room provides an elegant setting for gatherings, while the bright kitchen is equipped with a Viking cooktop, double ovens, abundant cabinetry, and a sunny breakfast room.Completing the first floor are a powder room, dressing alcove, a guest bedroom suite with built-in desk and bookcases, an adjoining three-quarter bath, and a spacious laundry room with convenient access to the long driveway and the detected two car garage. Upstairs, the generous primary suite features a writing nook, dressing area with built-in dresser, walk-in closet, and an updated bath with a frameless glass shower and a separate tub. Two additional bedrooms each offer their own dressing areas and share a spacious bath, while one opens to a charming sunroom overlooking the picturesque backyard and the other to a front balcony with a sitting area. Other highlights include newer roof, 2 HVAC systems, an attic fan, and a home security system.Lovingly maintained through the decades, this exceptional residence offers a rare opportunity for its next fortunate owner to enjoy a home of enduring character, timeless appeal, and lasting memories for generations to come.
Property Details
Price:
$3,500,000
MLS #:
P1-29221
Status:
Active
Beds:
4
Baths:
4
Type:
Single Family
Subtype:
Single Family Residence
Neighborhood:
655sanmarino
Listed Date:
Oct 13, 2026
Finished Sq Ft:
4,136
Lot Size:
11,552 sqft / 0.27 acres (approx)
Year Built:
1930
See this Listing
Schools
Interior
Appliances
RF, GS, DO, WHU
Bathrooms
2 Full Bathrooms, 1 Three Quarter Bathroom, 1 Half Bathroom
Cooling
CA
Flooring
WOOD
Heating
CF
Laundry Features
IR
Levels
U
Exterior
Common Walls
NCW
Community Features
SDW
Fencing
BW
Garage Spaces
2
Parking Spots
2
Parking Total
2
Patio And Porch Features
BRK
Spa Features
IG
View
NO
Financial
Map
Community
- Address1164 Adair ST San Marino CA
- CitySan Marino
- CountyLos Angeles
- Zip Code91108
Market Summary
Current real estate data for Single Family in San Marino as of Oct 15, 2026
66
Single Family Listed
54
Avg DOM
927
Avg $ / SqFt
$3,441,315
Avg List Price
Property Summary
- 1164 Adair ST San Marino CA is a Single Family for sale in San Marino, CA, 91108. It is listed for $3,500,000 and features 4 beds, 4 baths, and has approximately 4,136 square feet of living space, and was originally constructed in 1930. The current price per square foot is $846. The average price per square foot for Single Family listings in San Marino is $927. The average listing price for Single Family in San Marino is $3,441,315.