
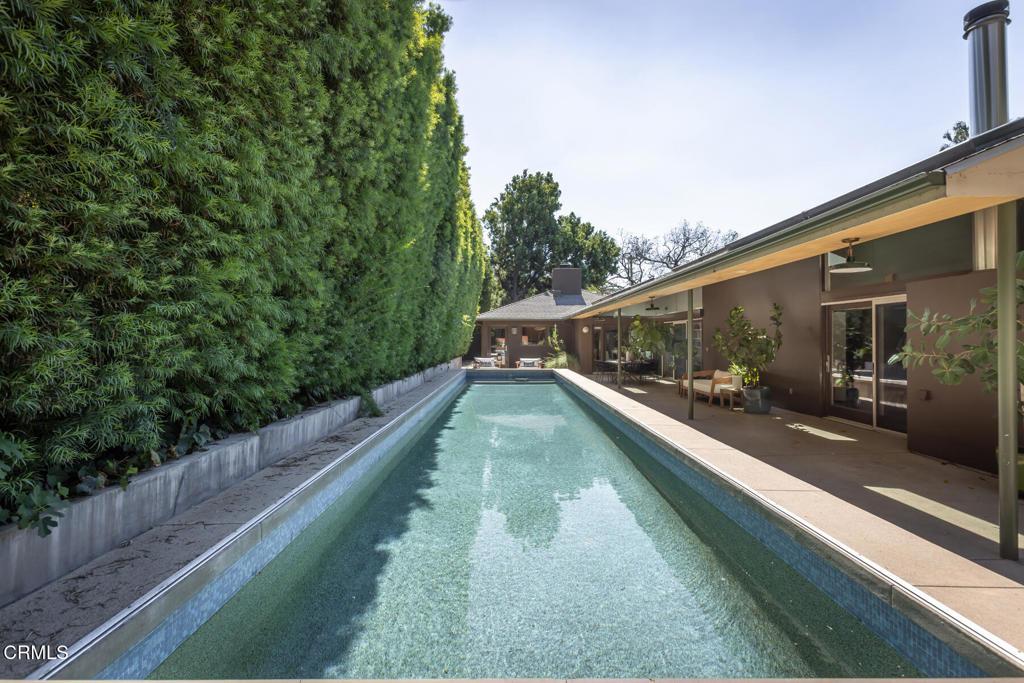
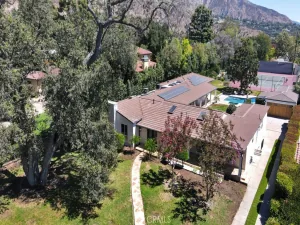
Behind private gates, this exceptional contemporary architectural residence offers a sophisticated blend of design, natural beauty, and seamless indoor-outdoor living. Remodeled in 2004 by architect Aleks Istanbullu, the home reflects a thoughtful approach to modern architecture, with clean lines, open spaces, abundant natural light, and an emphasis on harmony with the surrounding landscape. Beautiful hardwood floors, warm wood accents, expansive windows, and sliding glass doors create an inviting sense of continuity throughout the main living spaces. The open-concept living and dining areas overlook the lush grounds, while the chef’s kitchen features custom wood cabinetry, high-end appliances, and a generous counter with bar seating. The primary suite offers a serene retreat of its own with vaulted ceilings, a fireplace, remodeled walk-in closet, and peaceful views of the backyard. A private sunroom with sauna adds another layer of comfort and wellness, while the primary bath envelops the space in Italian blue glass tile for a calming, spa-like experience.Two additional detached structures further enhance the versatility of the property, offering ideal spaces for a private office, creative studio, gym, or more. With its distinctive architecture, sophisticated interiors, resort-like grounds, and extraordinary privacy, this is a truly special residence designed for those who appreciate thoughtful design and a refined connection to nature.Outside, the pool serves as the centerpiece of the backyard, framed by mature trees and multiple areas for lounging, dining, and entertaining. The deep, park-like grounds provide an exceptional sense of privacy and tranquility rarely found so close to the city.
Property Details
Price:
$3,295,000
MLS #:
P1-29148
Status:
Active
Beds:
4
Baths:
4
Type:
Single Family
Subtype:
Single Family Residence
Neighborhood:
647pasadenasw
Listed Date:
Oct 7, 2026
Finished Sq Ft:
3,153
Lot Size:
18,823 sqft / 0.43 acres (approx)
Year Built:
1947
See this Listing
Schools
Interior
Appliances
DW, RF, GO, GS, HOD
Bathrooms
4 Full Bathrooms
Cooling
CA
Flooring
WOOD
Heating
CF
Interior Features
BI, OFP, HCEL
Laundry Features
IR
Levels
A
Exterior
Attached Garage YN
1
Common Walls
NCW
Community Features
SDW
Fencing
SEC
Garage Spaces
2
Other Structures
SHP, SH
Parking Spots
2
Parking Total
2
Patio And Porch Features
CO, PTO, OPN
Security Features
AG
Spa Features
NO
View
NO
Financial
Map
Community
- Address663 W California BL Pasadena CA
- CityPasadena
- CountyLos Angeles
- Zip Code91105
Market Summary
Current real estate data for Single Family in Pasadena as of Oct 10, 2026
471
Single Family Listed
58
Avg DOM
498
Avg $ / SqFt
$1,700,614
Avg List Price
Property Summary
- 663 W California BL Pasadena CA is a Single Family for sale in Pasadena, CA, 91105. It is listed for $3,295,000 and features 4 beds, 4 baths, and has approximately 3,153 square feet of living space, and was originally constructed in 1947. The current price per square foot is $1,045. The average price per square foot for Single Family listings in Pasadena is $498. The average listing price for Single Family in Pasadena is $1,700,614.
Similar Listings Nearby
 Courtesy of Coldwell Banker Realty. Disclaimer: All data relating to real estate for sale on this page comes from the Broker Reciprocity (BR) of the California Regional Multiple Listing Service. Detailed information about real estate listings held by brokerage firms other than include the name of the listing broker. Neither the listing company nor shall be responsible for any typographical errors, misinformation, misprints and shall be held totally harmless. The Broker providing this data believes it to be correct, but advises interested parties to confirm any item before relying on it in a purchase decision. Copyright 2026. California Regional Multiple Listing Service. All rights reserved.
663 W California BL
Pasadena, CA