
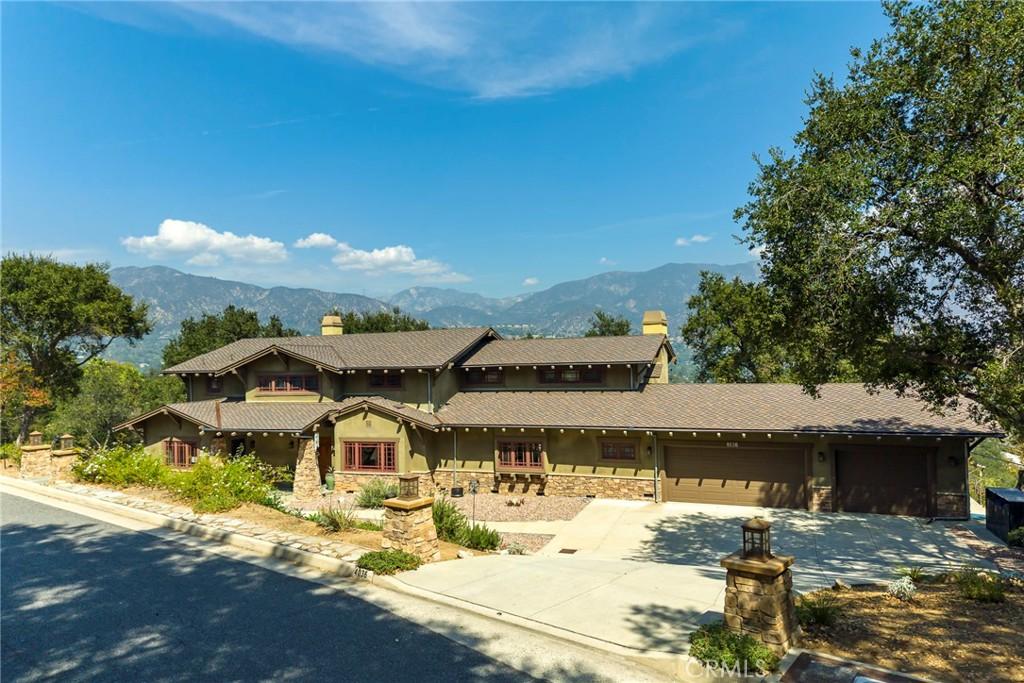
Views | Secluded Setting | Privacy | Timeless Updates | Great Floor Plan —- Tucked among mature trees in south La Cañada Flintridge, this Craftsman Revival home offers a secluded setting, mountain and treetop views from nearly every room, and a welcome sense of privacy. Its rooms feel generous without losing their warmth, and the floor plan flows naturally. A striking two-story entry introduces the home, its Craftsman character is carried throughout in detailed banisters, cherry wood built-ins, millwork, doors and custom light fixtures. The stately living room with soaring ceilings is lined with windows and French doors that frame the setting and provide access to the back yard. The kitchen opens to a spacious family room with a wall of windows and room for a second dining area. Inset cherry cabinetry, stone countertops, high-end appliances, and a separate butler’s pantry give the kitchen a rich and timeless feel. The desirable layout offers two bedrooms downstairs with a shared en suite bathroom and three bedrooms upstairs. One downstairs bedroom has its own exterior entrance, making it especially well-suited for an office where clients can be received or use both bedrooms as an in-law suite. Set apart from the rest of the home, the primary suite offers a peaceful retreat with vaulted ceilings, two walk-in closets, and a private balcony overlooking the landscape. The beautiful primary bathroom features a spacious shower and a soaking tub beneath a window framing the view. Outside, the peaceful and secluded backyard makes the most of the wraparound views and provides a lovely setting for entertaining. Additional features include a finished three-car garage, a large laundry room with a sink, double-pane windows, marble bathroom floors, copper plumbing, galvanized gutters, and a whole-house vacuum system. The presidential-style roof was replaced in 2025, and the HVAC was updated in 2025.
Property Details
Price:
$4,000,000
MLS #:
PF26212507
Status:
Active
Beds:
5
Baths:
5
Type:
Single Family
Subtype:
Single Family Residence
Neighborhood:
634lacanadaflintridge
Listed Date:
Oct 1, 2026
Finished Sq Ft:
4,130
Lot Size:
22,255 sqft / 0.51 acres (approx)
Year Built:
1956
See this Listing
Schools
School District:
La Canada Unified
Interior
Appliances
DW, GD, MW, RF, GR, BIR, _6BS, DO, HOD, WOD
Bathrooms
4 Full Bathrooms, 1 Half Bathroom
Cooling
CA, HP
Flooring
WOOD
Heating
CF
Interior Features
BI, GRNC, OFP, PTRY, HCEL
Laundry Features
IR
Levels
U
Main Level Bathrooms
3
Main Level Bedrooms
2
Exterior
Architectural Style
CRF
Attached Garage YN
1
Common Walls
NCW
Community Features
FHL
Garage Spaces
3
Parking Spots
3
Parking Total
3
Patio And Porch Features
CO
Roof
CMP
Spa Features
NO
View
MT
Window Features
DPW
Financial
Map
Community
- Address4036 Robin Hill RD La Canada Flintridge CA
- CityLa Canada Flintridge
- CountyLos Angeles
- Zip Code91011
Market Summary
Current real estate data for Single Family in La Canada Flintridge as of Oct 03, 2026
86
Single Family Listed
57
Avg DOM
717
Avg $ / SqFt
$2,594,399
Avg List Price
Property Summary
- 4036 Robin Hill RD La Canada Flintridge CA is a Single Family for sale in La Canada Flintridge, CA, 91011. It is listed for $4,000,000 and features 5 beds, 5 baths, and has approximately 4,130 square feet of living space, and was originally constructed in 1956. The current price per square foot is $969. The average price per square foot for Single Family listings in La Canada Flintridge is $717. The average listing price for Single Family in La Canada Flintridge is $2,594,399.
Similar Listings Nearby
 Courtesy of Engel & Volkers La Canada. Disclaimer: All data relating to real estate for sale on this page comes from the Broker Reciprocity (BR) of the California Regional Multiple Listing Service. Detailed information about real estate listings held by brokerage firms other than include the name of the listing broker. Neither the listing company nor shall be responsible for any typographical errors, misinformation, misprints and shall be held totally harmless. The Broker providing this data believes it to be correct, but advises interested parties to confirm any item before relying on it in a purchase decision. Copyright 2026. California Regional Multiple Listing Service. All rights reserved.
4036 Robin Hill RD
La Canada Flintridge, CA