
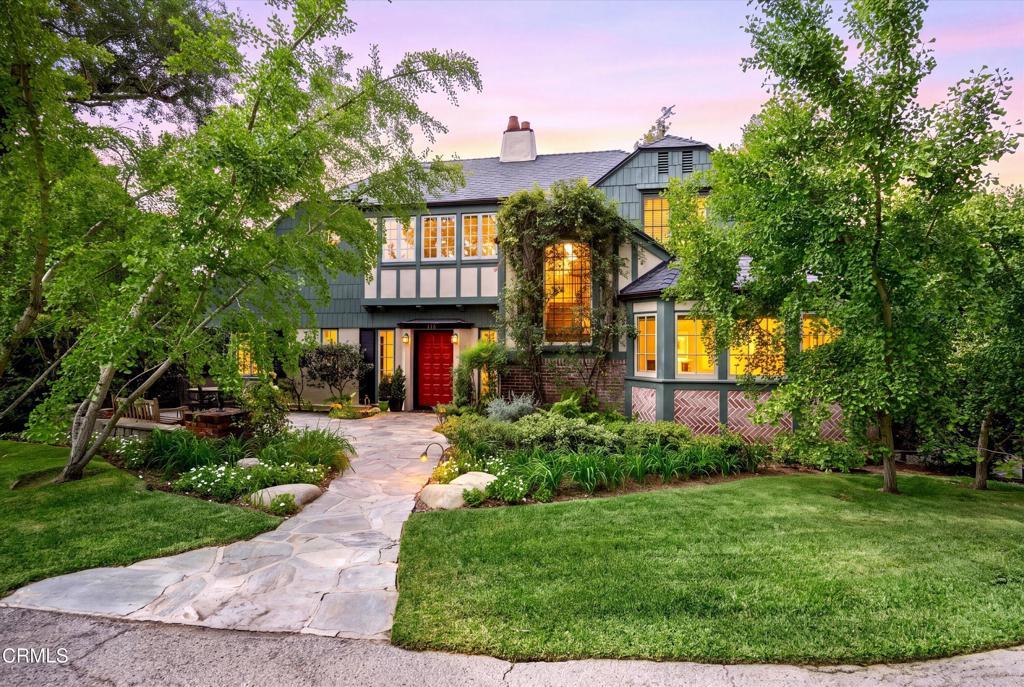
Nestled on beautifully landscaped private grounds, this exceptional 1925 residence is rich in character, timelwss charm, and architectural detail. A formal entry welcomes you into the impressive home, leading into a barrel-vaulted living room, with beautiful windows thoughout the living room, dining room, and den framing picturesque treetop views and filling the home with natural light. Both the living room and den feature inviting fireplaces, and original hardwood floors extend throughout most of the main level. Designed with the home chef in mind, the remodeled kitchen is exceptionally appointed with premium appliances, including a Wolf gas double oven with four burners and a French cooktop, Sub -Zero glass front refrigerator/freezer, Dacor warming drawer, Bosch dishwasher, Sharp under- counter microwave and a wine refrigerator. Great storage space, and a double door pantry complete the kitchen.An oversized den opens seamlessly to a covered patio, expansive deck, and out door area complete with a built-in barbecue. A trickling water fountain enhances the peaceful, secluded setting, creating the perfect place to relax or entertain.A dramatic picture window highlights the staircase leading to the upper level. The spacious primary suite enjoys tranquil treetop views and features an en-suite bath, dressing area, and a separate entrance to an oversized walk in closet. Two additional upstairs bedrooms each offer their own en-suite bathrooms, providing comfort and privacy for family or guests.The beautifully landscaped grounds include mature citrus and fruit trees, raised vegetable beds, lush lawn areas and a vibrant rose garden. Completing the property is a two car attached garage with a newly remodeled laundry room and a convenient half bath.Located in the highly desirable South San Rafael neighborhood, this remarkable property offers a rare combination of privacy, character, a truly special retreat to call home.
Property Details
Price:
$3,475,000
MLS #:
P1-28932
Status:
Active Under Contract
Beds:
3
Baths:
5
Type:
Single Family
Subtype:
Single Family Residence
Neighborhood:
647pasadenasw
Listed Date:
Sep 22, 2026
Finished Sq Ft:
2,554
Lot Size:
17,511 sqft / 0.40 acres (approx)
Year Built:
1925
See this Listing
Schools
Interior
Appliances
DW, MW, RF, WLR, GO, GR, FSR, BBQ, DO, GWH, HOD, VEF, WOD
Bathrooms
3 Full Bathrooms, 1 Half Bathroom, 1 One Quarter Bathroom
Cooling
CA
Flooring
TILE, CARP
Heating
CF
Interior Features
FC, RECL, SUMP, STNC, HCEL
Laundry Features
IR, DINC, WH
Levels
U
Main Level Bathrooms
1
Exterior
Accessibility Features
NO
Architectural Style
ENG
Attached Garage YN
1
Common Walls
NCW
Community Features
SL, SUB, CRB, CW
Construction Materials
BRK, STC, WOD
Direction Faces
N
Exterior Features
AW, BQ, LIT, RG, SPU
Fencing
GOOD
Garage Spaces
2
Parking Spots
4
Parking Total
4
Patio And Porch Features
CO, PTO, STN, WOD
Roof
CMP
Security Features
EXL, SD, WSEC, COD, FSDS
Spa Features
NO
View
TW
Window Features
WFW, SCR, CWC
Financial
Map
Community
- Address718 Burleigh DR Pasadena CA
- CityPasadena
- CountyLos Angeles
- Zip Code91105
Market Summary
Current real estate data for Single Family in Pasadena as of Oct 14, 2026
478
Single Family Listed
60
Avg DOM
496
Avg $ / SqFt
$1,693,469
Avg List Price
Property Summary
- 718 Burleigh DR Pasadena CA is a Single Family for sale in Pasadena, CA, 91105. It is listed for $3,475,000 and features 3 beds, 5 baths, and has approximately 2,554 square feet of living space, and was originally constructed in 1925. The current price per square foot is $1,361. The average price per square foot for Single Family listings in Pasadena is $496. The average listing price for Single Family in Pasadena is $1,693,469.
Similar Listings Nearby

 Courtesy of BHHS California Properties. Disclaimer: All data relating to real estate for sale on this page comes from the Broker Reciprocity (BR) of the California Regional Multiple Listing Service. Detailed information about real estate listings held by brokerage firms other than include the name of the listing broker. Neither the listing company nor shall be responsible for any typographical errors, misinformation, misprints and shall be held totally harmless. The Broker providing this data believes it to be correct, but advises interested parties to confirm any item before relying on it in a purchase decision. Copyright 2026. California Regional Multiple Listing Service. All rights reserved.
718 Burleigh DR
Pasadena, CA