
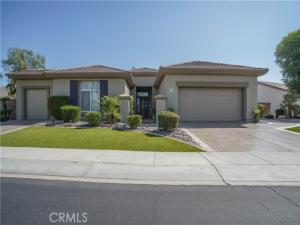
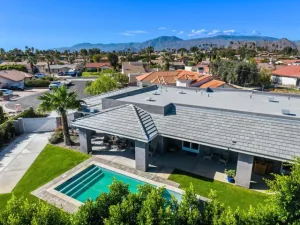
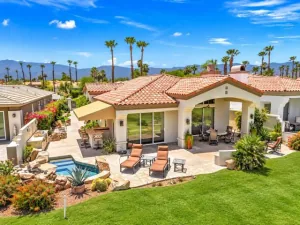
Experience the best of resort-style retirement living in this beautifully expanded Victoria model, ideally situated on an oversized lot. The spacious north-facing private backyard features an expansive patio with an outdoor BBQ and sparkling pebble tech pool/spa with ‘cool decking’ around the pool. The generous side yard provides endless possibilities for gardening, maintaining the several citrus trees or creating your own peaceful outdoor retreat.
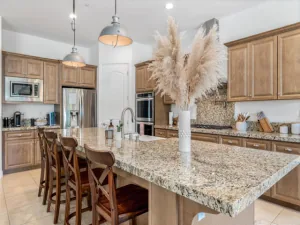
From the moment you arrive, the home’s outstanding curb appeal is evident with the meticulously maintained synthetic turf lawn/landscaping. Inside, the beautiful 20 inch offsest tile flooring is throughout the main living areas, with carpeting in bedrooms and office/den. Plantation shutters, upgraded baseboards, and quality finishes create an elegant, yet welcoming atmosphere. The great room features a custom built-in media center and beautiful tile-accented fireplace, making it the ideal gathering place for family and friends. The kitchen is both stylish and functional, offering slab granite countertops with bullnose edges, an extended breakfast bar with pendant lighting, stainless steel appliances, double ovens and a sunny breakfast nook perfect for casual dining. Just off the entry, French doors lead to a private office/den complete with custom built-in desk and cabinetry, providing an ideal space for hobbies, reading or a home office. The expansive primary suite features a bay window with sliding door access to the patio and an oversized walk-in closet with custom organizers. The en-suite bath has granite countertops, dual vanities, a dedicated sitting vanity, oversized soaking tub and a walk in shower. The spacious guest suite has custom closet built-ins, and upgraded bathroom with shower. Additional highlights include an upgraded HVAC system for year round comfort, paid off 28 panel/11.2 kw solar system, indoor laundry room with abundant built-in storage, extended 2-car garage with a utility sink, and a separate golf cart garage. This exceptional home combines luxury, low-maintenance living and energy-efficient upgrades in one of Sun City Palm Desert’s premier active adult communities, offering the perfect setting to relax, entertain, and enjoy the retirement lifestyle you have been dreaming of.
From the moment you arrive, the home’s outstanding curb appeal is evident with the meticulously maintained synthetic turf lawn/landscaping. Inside, the beautiful 20 inch offsest tile flooring is throughout the main living areas, with carpeting in bedrooms and office/den. Plantation shutters, upgraded baseboards, and quality finishes create an elegant, yet welcoming atmosphere. The great room features a custom built-in media center and beautiful tile-accented fireplace, making it the ideal gathering place for family and friends. The kitchen is both stylish and functional, offering slab granite countertops with bullnose edges, an extended breakfast bar with pendant lighting, stainless steel appliances, double ovens and a sunny breakfast nook perfect for casual dining. Just off the entry, French doors lead to a private office/den complete with custom built-in desk and cabinetry, providing an ideal space for hobbies, reading or a home office. The expansive primary suite features a bay window with sliding door access to the patio and an oversized walk-in closet with custom organizers. The en-suite bath has granite countertops, dual vanities, a dedicated sitting vanity, oversized soaking tub and a walk in shower. The spacious guest suite has custom closet built-ins, and upgraded bathroom with shower. Additional highlights include an upgraded HVAC system for year round comfort, paid off 28 panel/11.2 kw solar system, indoor laundry room with abundant built-in storage, extended 2-car garage with a utility sink, and a separate golf cart garage. This exceptional home combines luxury, low-maintenance living and energy-efficient upgrades in one of Sun City Palm Desert’s premier active adult communities, offering the perfect setting to relax, entertain, and enjoy the retirement lifestyle you have been dreaming of.
Property Details
Price:
$885,000
MLS #:
CV26169071
Status:
Active
Beds:
2
Baths:
2.5
Type:
Single Family
Subtype:
Single Family Residence
Subdivision:
Sun City
Neighborhood:
307suncity
Listed Date:
Sep 14, 2026
Finished Sq Ft:
2,700
Lot Size:
12,197 sqft / 0.28 acres (approx)
Year Built:
2002
See this Listing
Schools
School District:
Desert Sands Unified
Interior
Appliances
Double Oven, Gas Cooktop, Water Line to Refrigerator, Range Hood, Refrigerator, Barbecue, Dishwasher, Vented Exhaust Fan, Microwave, Water Heater
Bathrooms
2 Full Bathrooms, 1 Half Bathroom
Cooling
Dual, Central Air
Flooring
Tile, Carpet
Heating
Central
Interior Features
Built-in Features, Unfurnished, High Ceilings, Ceiling Fan(s), Pantry, Recessed Lighting, Open Floorplan, Granite Counters
Laundry Features
Inside
Levels
One
Main Level Bathrooms
3
Main Level Bedrooms
2
Exterior
Association Amenities
Call for Rules, Spa/Hot Tub, Banquet Facilities, Security, Billiard Room, Pet Rules, Tennis Court(s), Jogging Path, Pickleball, Pool, Clubhouse, Bocce Ball Court, Card Room, Meeting Room, Maintenance Grounds, Golf Course, Pest Control, Pets Permitted, Fitness Center, RV Parking, Playground, Dog Park
Attached Garage YN
1
Common Walls
No Common Walls
Community
55+
Community Features
Golf, Dog Park, Fishing, Street Lights, Storm Drains, Sidewalks, Park
Construction Materials
Stucco
Covered Spaces
3
Fencing
Block
Garage Spaces
3
Lot Features
Sprinklers Timer, Sprinklers Drip System, Sprinkler System
Open Parking Spaces
2
Parking Features
Garage – Two Door, Golf Cart Garage
Parking Spots
5
Parking Total
5
Patio And Porch Features
Covered, Concrete, Stone
Roof
Concrete
Security Features
Card/Code Access, Carbon Monoxide Detector(s), Wired for Alarm System, 24 Hour Security, Smoke Detector(s), Gated Community
Senior Community YN
1
Spa Features
In Ground, Private, Heated
Stories
1
View
None
Window Features
Plantation Shutters
Financial
HOA Fee
$482
HOA Fee Frequency
Monthly
HOA Name
Sun City Palm Desert
HOA Phone
760-200-2208
Map
Community
- Address35210 Rosemont Palm Desert CA
- SubdivisionSun City
- CityPalm Desert
- CountyRiverside
- Zip Code92211
Subdivisions in Palm Desert
- Avondale Country Clu
- Bighorn Golf Club
- Brava
- Brenna at Capri
- Casablanca
- Chaparral C.C.
- Chaparral C.C. 32233
- College View Estates
- Deep Canyon Tennis C
- Deep Canyon Tennis Club 32309
- Desert Breezes
- Desert Breezes 32404
- Desert Falls C.C.
- Desert Falls C.C. 32405
- Desert Falls Country Club
- Desert Falls Estates
- Desert Falls The Lin
- Dolce
- Domani
- El Paseo Village 32310
- Genesis
- Golden Sun Estates
- Hidden Palms
- Indian Creek Villas
- Indian Creek Villas 32313
- Indian Ridge
- Indian Ridge 32411
- Indian Springs Mobil
- Ironwood Country Clu
- Ironwood Country Club
- Ironwood Country Club 32317
- Kaufman/Broad
- Kaufman/Broad 32244
- Marrakesh C.C.
- Marrakesh Country Cl
- Marrakesh Country Club 32322
- Merano
- Monterey Country Clu
- Monterey Country Club 32250
- Monterey Ridge
- Monterey Sands 32252
- Monterra
- Mountain View Falls
- Mountain View Falls 32413
- Mountain Villas
- Mountain Villas 32326
- Mountainback 32327
- Oasis Country Club
- Oasis Country Club 32414
- Palm Desert Country
- Palm Desert Country Club 32417
- Palm Desert Greens
- Palm Desert Greens 32254
- Palm Desert Resort C
- Palm Desert Resort CC 32418
- Palm Lakes
- Palm Lakes 32419
- Palm Valley CC
- Palm Valley CC 32420
- Park Palms
- Paseo Vista 32260
- Portola Country Club
- Primrose
- Regency Palms
- Royal Palms Condos
- Sandpiper Palm Deser
- Sandpiper Palm Desert 32333
- Shadow Mountain Fairway CC 32351
- Shadow Mtn Resort R.
- Silver Sands R.C.
- Silver Sands R.C. 32269
- Silver Spur Ranch
- Silver Spur Ranch 32340
- Sommerset So. Palm D
- Sonata 2
- Spanish Walk
- Sun City
- Sun City – 20
- The Gallery
- The Gallery 3715
- The Grove
- The Lakes Country Cl
- The Lakes Country Club
- The Lakes Country Club 32429
- The Retreat at DW
- Tierra Vista 32430
- Tucson
- Villa Portofino
- Villa Portofino 32283
- Vineyards
- Vineyards 32281
- Vista Paseo
- Vista Paseo 32348
- Waring Place
- Whispering Sands
- Woodhaven Country Cl
- Woodhaven Country Club
- Woodhaven Country Club 32435
Market Summary
Current real estate data for Single Family in Palm Desert as of Oct 22, 2026
414
Single Family Listed
99
Avg DOM
379
Avg $ / SqFt
$922,095
Avg List Price
Property Summary
- Located in the Sun City subdivision, 35210 Rosemont Palm Desert CA is a Single Family for sale in Palm Desert, CA, 92211. It is listed for $885,000 and features 2 beds, 3 baths, and has approximately 2,700 square feet of living space, and was originally constructed in 2002. The current price per square foot is $328. The average price per square foot for Single Family listings in Palm Desert is $379. The average listing price for Single Family in Palm Desert is $922,095.
Similar Listings Nearby
 Courtesy of Cornerstone Realty Group. Disclaimer: All data relating to real estate for sale on this page comes from the Broker Reciprocity (BR) of the California Regional Multiple Listing Service. Detailed information about real estate listings held by brokerage firms other than include the name of the listing broker. Neither the listing company nor shall be responsible for any typographical errors, misinformation, misprints and shall be held totally harmless. The Broker providing this data believes it to be correct, but advises interested parties to confirm any item before relying on it in a purchase decision. Copyright 2026. California Regional Multiple Listing Service. All rights reserved.
35210 Rosemont
Palm Desert, CA