
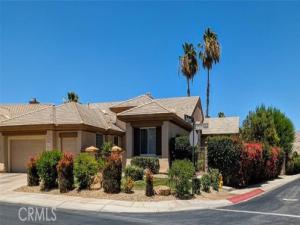
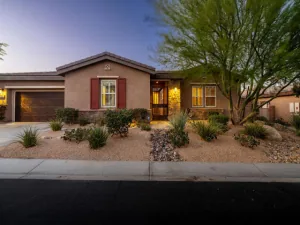
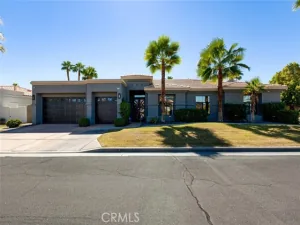
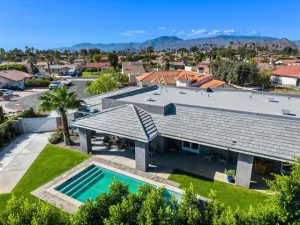
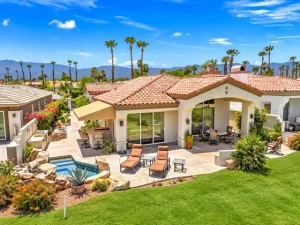
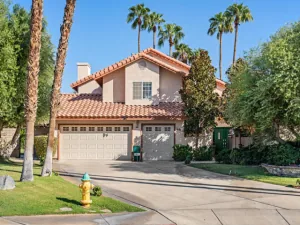
One of a kind Portofino. With a added very large bonus room and or 2 master. Situated on a lovely corner lot which is close to the club house.
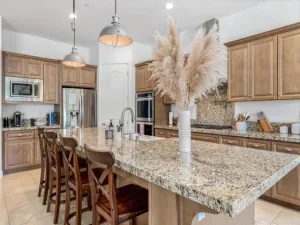
Upgraded kitchen cabinets and sizeable island, walk-in pantry, upgraded appliances. Kitchen opens to the family room which features large picture windows and built-in book shelves surrounding the double sided fireplace. A elegant dining room with a coffered 12 ft. ceiling and also joins the family room.
Perfect for entertaining family and friends.
The primary bedroom boasts 3 closets !!!! ( French doors led to the shaded back yard). an attached massive bathroom with double sinks, walk-in shower and all upgraded cabinets. Now, add a massive office with a private entrance and custom cabinets on one whole wall. (see pics)
Gorgeous natural tile throughout the home. Custom window coverings and so much more. You got to see this wonderful home !
Upgraded kitchen cabinets and sizeable island, walk-in pantry, upgraded appliances. Kitchen opens to the family room which features large picture windows and built-in book shelves surrounding the double sided fireplace. A elegant dining room with a coffered 12 ft. ceiling and also joins the family room.
Perfect for entertaining family and friends.
The primary bedroom boasts 3 closets !!!! ( French doors led to the shaded back yard). an attached massive bathroom with double sinks, walk-in shower and all upgraded cabinets. Now, add a massive office with a private entrance and custom cabinets on one whole wall. (see pics)
Gorgeous natural tile throughout the home. Custom window coverings and so much more. You got to see this wonderful home !
Property Details
Price:
$875,000
MLS #:
JT26131538
Status:
Active
Beds:
4
Baths:
4.5
Type:
Single Family
Subtype:
Single Family Residence
Subdivision:
Lago De Palmas 32247
Neighborhood:
307suncity
Listed Date:
Jun 17, 2026
Finished Sq Ft:
3,335
Lot Size:
11,326 sqft / 0.26 acres (approx)
Year Built:
2001
See this Listing
Schools
School District:
Palm Springs Unified
Interior
Appliances
Water Heater, Disposal, Microwave, Built-In Range, Refrigerator, Self Cleaning Oven, Range Hood, Water Line to Refrigerator, Double Oven, Dishwasher
Bathrooms
4 Full Bathrooms, 1 Half Bathroom
Cooling
Central Air, High Efficiency
Flooring
Tile, Stone
Heating
Fireplace(s), Forced Air, High Efficiency, Central
Interior Features
Block Walls, Built-in Features, High Ceilings, Ceiling Fan(s), Pantry, Open Floorplan, In-Law Floorplan, Central Vacuum, Coffered Ceiling(s), Wired for Sound, Cathedral Ceiling(s), Granite Counters
Laundry Features
Inside, Laundry Room, Gas & Electric Dryer Hookup, Washer Hookup, Washer Included
Levels
One
Main Level Bathrooms
4
Main Level Bedrooms
5
Exterior
Accessibility Features
Doors – Swing In, No Interior Steps, Entry Slope Less Than 1 Foot
Architectural Style
Contemporary
Association Amenities
Spa/Hot Tub, Banquet Facilities, Security, Cable TV, Billiard Room, Tennis Court(s), Pool, Barbecue, Clubhouse, Bocce Ball Court, Card Room, Meeting Room, Maintenance Grounds, Golf Course, Guard, Fitness Center, Dog Park
Attached Garage YN
1
Common Walls
1 Common Wall
Community
55+
Community Features
Foothills, Valley, Golf, Storm Drains, Curbs, Lake, Park, Dog Park, Street Lights
Construction Materials
Plaster, Frame, Ducts Professionally Air-Sealed, Stucco, Drywall Walls
Covered Spaces
2
Direction Faces
West
Fencing
Excellent Condition, Brick
Garage Spaces
2
Green Energy Efficient
Insulation, Roof, HVAC
Lot Features
Sprinklers On Side, Sprinklers Timer, Yard, Park Nearby, Lawn, Landscaped, Sprinklers In Rear, Level with Street, Sprinkler System, Front Yard, Irregular Lot, Back Yard, Level, Sprinklers In Front, Corner Lot
Open Parking Spaces
2
Open Parking YN
1
Other Structures
Tennis Court Private
Parking Features
Concrete, Driveway Up Slope From Street, Direct Access, Garage Faces Front, Driveway, Garage Door Opener, Garage – Two Door, Golf Cart Garage
Parking Spots
4
Parking Total
4
Roof
Tile, Stone
Security Features
Card/Code Access, Closed Circuit Camera(s), Fire and Smoke Detection System, Gated with Attendant, 24 Hour Security, Security Lights, Security System, Smoke Detector(s), Gated with Guard, Gated Community, Automatic Gate
Senior Community YN
1
Stories
1
View
Desert, Mountain(s), Hills
Window Features
Double Pane Windows, Insulated Windows, Drapes, Custom Covering, Blinds, Screens
Financial
HOA Fee
$441
HOA Fee Frequency
Monthly
HOA Name
Del Webb
HOA Phone
760-200-2222
Map
Community
- AddressDrive Rosemont Palm Desert CA
- SubdivisionLago De Palmas (32247)
- CityPalm Desert
- CountyRiverside
- Zip Code92211
Subdivisions in Palm Desert
- Amatista at Capri
- Amatista at Capri 32403
- Avondale C.C.
- Avondale Country Clu
- Avondale Country Club 32401
- Belmonte Estates
- Bighorn Golf Club
- Brava
- Brenna at Capri
- Cahuilla Hills
- Cahuilla Hills PD 32302
- Canyon Cove
- Canyon Cove-805
- Casablanca
- Chaparral C.C.
- Chaparral C.C. 32233
- College View Estates
- College View Estates 32235
- Condolane
- Corsican Villas 32307
- Country Club Villas
- Deep Canyon Tennis C
- Deep Canyon Tennis Club
- Desert Breezes
- Desert Breezes 32404
- Desert Falls C.C.
- Desert Falls C.C. 32405
- Desert Falls Country Club
- Desert Falls Estates
- Desert Falls The Lin
- Desert Mirage
- Dolce
- Dolce 32288
- Domani
- El Paseo Village
- El Paseo Village 32310
- Estates At Desert Sp
- Fairview Cottages
- Genesis
- Glenwood
- Golden Sun Estates
- Hidden Palms
- Hidden Palms 32240
- Hovely Court 32241
- Hovley Court
- Hovley Palms
- Indian Creek Villas
- Indian Creek Villas 32313
- Indian Hills
- Indian Ridge
- Indian Ridge 32411
- Indian Springs Mobil
- Indian Springs Mobile Home 32315
- International Lodge 32316
- Ironwood Country Clu
- Ironwood Country Club
- Ironwood Country Club 32317
- Ironwood Heights
- Kaufman/Broad
- Lago De Palmas 32247
- Lantana
- Lantana 32245
- Lupine 32321
- Marrakesh C.C.
- Marrakesh Country Cl
- Marrakesh Country Club 32322
- Merano
- Merano 32248
- Montecito Homes
- Monterey Country Clu
- Monterey Country Club
- Monterey Country Club 32250
- Monterey Meadows
- Monterey Meadows 32251
- Monterra
- Mountain View Falls 32413
- Mountain Villas 32326
- Mountainback
- Mountainback 32327
- Noe Jack
- Oasis Country Club
- Oasis Country Club 32414
- Palm Desert C.C.
- Palm Desert Country
- Palm Desert Country Club 32417
- Palm Desert Greens
- Palm Desert Greens 32254
- Palm Desert Resort C
- Palm Desert Resort CC 32418
- Palm Desert Resort Country Club
- Palm Desert Tennis C
- Palm Desert Tennis Club 32330
- Palm Gate
- Palm Lakes
- Palm Lakes 32419
- Palm Valley CC
- Palm Valley CC 32420
- Palm Valley Country Club
- Palmira
- Park Palms
- Park Palms 32259
- Paseo Vista
- Paseo Vista 32260
- Petunia
- Portola Country Club
- Portola Country Club 32263
- Portola Del Sol
- Portola Del Sol 32264
- Portola Village
- Regency Estates
- Regency Palms
- Royal Carrizo
- Royal Palms Condos
- Royal Palms Condos 32425
- Sagewood PD 32268
- Sand & Shadows
- Sandcastle Homes
- Sandpiper Palm Deser
- Sandroc
- Sandroc II
- Shadow Mtn Resort R.
- Shadow Mtn Resort R.C. 32336
- Shadowcliff Colony
- Silver Sands R.C.
- Silver Spur Community
- Silver Spur Ranch
- Silver Spur Ranch 32340
- Sommerset So. Palm D
- Sonata 2
- Spanish Walk
- Spanish Walk 32427
- Stone Eagle
- Sun and Stars 32344
- Sun City
- Sun City – 20
- SunCl32272
- Suncrest C.C.
- Suncrest Country Clb
- Sundance
- Sundance PD 32273
- Sunterrace 32428
- The Gallery
- The Gallery 3715
- The Grove
- The Grove 32277
- The Lakes Country Cl
- The Lakes Country Club 32429
- The Retreat at DW
- Tierra Vista
- Tierra Vista 32430
- Tucson
- University Park
- Valley Palms
- Valley Palms 32280
- Venezia
- Villa Portofino
- Vineyards
- Vista Del Montana
- Vista Del Montana 32432
- Vista Palm Desert
- Vista Paseo
- Whitehawk
- Whitehawk 32434
- Winterhaven
- Woodhaven Country Cl
- Woodhaven Country Club
- Woodhaven Country Club 32435
Market Summary
Current real estate data for Single Family in Palm Desert as of Nov 03, 2026
426
Single Family Listed
95
Avg DOM
395
Avg $ / SqFt
$1,010,403
Avg List Price
Property Summary
- Located in the Lago De Palmas (32247) subdivision, Drive Rosemont Palm Desert CA is a Single Family for sale in Palm Desert, CA, 92211. It is listed for $875,000 and features 4 beds, 5 baths, and has approximately 3,335 square feet of living space, and was originally constructed in 2001. The current price per square foot is $262. The average price per square foot for Single Family listings in Palm Desert is $395. The average listing price for Single Family in Palm Desert is $1,010,403.
Similar Listings Nearby
 Courtesy of Sharon Rose Realty, Inc.. Disclaimer: All data relating to real estate for sale on this page comes from the Broker Reciprocity (BR) of the California Regional Multiple Listing Service. Detailed information about real estate listings held by brokerage firms other than include the name of the listing broker. Neither the listing company nor shall be responsible for any typographical errors, misinformation, misprints and shall be held totally harmless. The Broker providing this data believes it to be correct, but advises interested parties to confirm any item before relying on it in a purchase decision. Copyright 2026. California Regional Multiple Listing Service. All rights reserved.
Drive Rosemont
Palm Desert, CA