
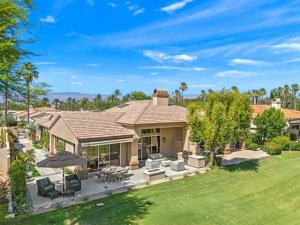
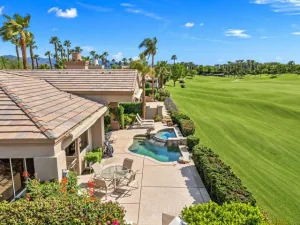
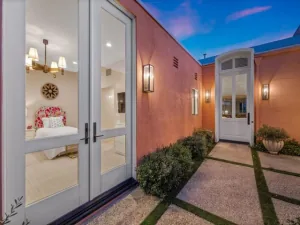
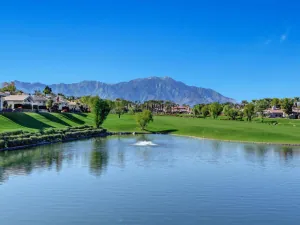
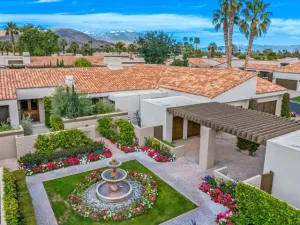
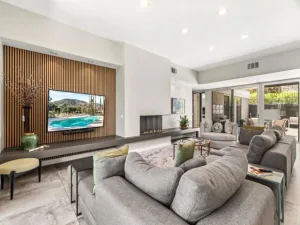
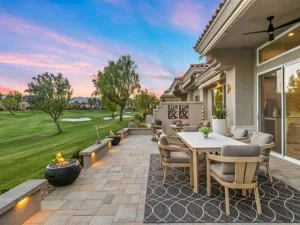
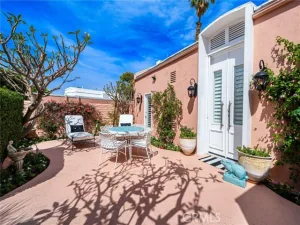
Welcome to this beautifully reimagined Acacia 5 floor plan with NO STEPS, perfectly blending modern design with effortless desert living. From the moment you enter, you’ll appreciate the thoughtful renovations and open-concept layout. Throughout the home, you’ll find a stunning combination of luxury vinyl plank and tile flooring complemented by sleek modern baseboards and fresh interior paint. The kitchen has been completely transformed, featuring waterfall-edge porcelain slab countertops that continue seamlessly into a full-height backsplash, new appliances, updated lighting, and an expanded layout designed for entertaining. A custom-built dry bar with a wine refrigerator and floating glass shelving adds both style and functionality. Additional improvements include the removal of the kitchen walls and dining room pony walls, creating an open, light-filled living space. The home is offered furnished per inventory and features shutters in the bedrooms and roll-down shades throughout the main living areas. Step outside to enjoy spectacular south-facing views overlooking the 3rd hole of the Grove Course. The outdoor living space has been expanded to create a seamless wraparound patio that flows effortlessly from the front courtyard to the backyard. Whether you’re entertaining guests or enjoying a quiet desert evening, the built-in BBQ, fire pit, and generous patio space provide the perfect setting to take in the golf course views and sunshine. This move-in-ready home offers the ideal combination of luxury, comfort, and indoor-outdoor living in one of Indian Ridge’s most desirable locations. Club Membership available.
Property Details
Price:
$1,295,000
MLS #:
219153726DA
Status:
Active
Beds:
3
Baths:
3.5
Type:
Condo
Subtype:
Condominium
Subdivision:
Indian Ridge
Neighborhood:
324eastpalmdesert
Listed Date:
Oct 3, 2026
Finished Sq Ft:
2,368
Lot Size:
2,991 sqft / 0.07 acres (approx)
Year Built:
1994
See this Listing
Schools
Interior
Appliances
Gas Cooktop, Disposal, Microwave, Refrigerator, Electric Oven, Dishwasher
Bathrooms
3 Full Bathrooms, 1 Half Bathroom
Cooling
Central Air
Flooring
Tile
Heating
Natural Gas, Central
Interior Features
Bar, High Ceilings, Open Floorplan
Laundry Features
Laundry Room
Exterior
Association Amenities
Insurance, Pet Rules, Cable TV, Management, Trash, Controlled Access, Maintenance Grounds
Attached Garage YN
1
Community Features
Golf
Construction Materials
Stucco
Covered Spaces
2
Exterior Features
Barbecue
Fencing
Stucco Wall
Garage Spaces
2
Lot Features
On Golf Course, Landscaped, Sprinklers Timer, Sprinkler System
Open Parking YN
1
Parking Features
Direct Access, Driveway, Side By Side
Parking Spots
2
Parking Total
2
Patio And Porch Features
Covered
Roof
Tile
Security Features
24 Hour Security, Gated Community
Stories
1
View
Mountain(s), Golf Course, Panoramic
Window Features
Shutters
Financial
HOA Fee
$1,209
HOA Fee Frequency
Monthly
Map
Community
- Address515 Desert Holly Drive Palm Desert CA
- SubdivisionIndian Ridge
- CityPalm Desert
- CountyRiverside
- Zip Code92211
Subdivisions in Palm Desert
- Avondale Country Clu
- Bighorn Golf Club
- Brava
- Brenna at Capri
- Casablanca
- Chaparral C.C.
- Chaparral C.C. 32233
- College View Estates
- Deep Canyon Tennis C
- Deep Canyon Tennis Club 32309
- Desert Breezes
- Desert Breezes 32404
- Desert Falls C.C.
- Desert Falls C.C. 32405
- Desert Falls Country Club
- Desert Falls Estates
- Desert Falls The Lin
- Dolce
- Domani
- El Paseo Village 32310
- Genesis
- Golden Sun Estates
- Hidden Palms
- Indian Creek Villas
- Indian Creek Villas 32313
- Indian Ridge
- Indian Ridge 32411
- Indian Springs Mobil
- Ironwood Country Clu
- Ironwood Country Club
- Ironwood Country Club 32317
- Kaufman/Broad
- Kaufman/Broad 32244
- Marrakesh C.C.
- Marrakesh Country Cl
- Marrakesh Country Club 32322
- Merano
- Monterey Country Clu
- Monterey Country Club 32250
- Monterey Ridge
- Monterey Sands 32252
- Monterra
- Mountain View Falls
- Mountain View Falls 32413
- Mountain Villas
- Mountain Villas 32326
- Mountainback 32327
- Oasis Country Club
- Oasis Country Club 32414
- Palm Desert Country
- Palm Desert Country Club 32417
- Palm Desert Greens
- Palm Desert Greens 32254
- Palm Desert Resort C
- Palm Desert Resort CC 32418
- Palm Lakes
- Palm Lakes 32419
- Palm Valley CC
- Palm Valley CC 32420
- Park Palms
- Paseo Vista 32260
- Portola Country Club
- Primrose
- Regency Palms
- Royal Palms Condos
- Sandpiper Palm Deser
- Sandpiper Palm Desert 32333
- Shadow Mountain Fairway CC 32351
- Shadow Mtn Resort R.
- Silver Sands R.C.
- Silver Sands R.C. 32269
- Silver Spur Ranch
- Silver Spur Ranch 32340
- Sommerset So. Palm D
- Sonata 2
- Spanish Walk
- Sun City
- Sun City – 20
- The Gallery
- The Gallery 3715
- The Grove
- The Lakes Country Cl
- The Lakes Country Club
- The Lakes Country Club 32429
- The Retreat at DW
- Tierra Vista 32430
- Tucson
- Villa Portofino
- Villa Portofino 32283
- Vineyards
- Vineyards 32281
- Vista Paseo
- Vista Paseo 32348
- Waring Place
- Whispering Sands
- Woodhaven Country Cl
- Woodhaven Country Club
- Woodhaven Country Club 32435
Market Summary
Current real estate data for Condo in Palm Desert as of Oct 22, 2026
389
Condo Listed
80
Avg DOM
346
Avg $ / SqFt
$545,025
Avg List Price
Property Summary
- Located in the Indian Ridge subdivision, 515 Desert Holly Drive Palm Desert CA is a Condo for sale in Palm Desert, CA, 92211. It is listed for $1,295,000 and features 3 beds, 4 baths, and has approximately 2,368 square feet of living space, and was originally constructed in 1994. The current price per square foot is $547. The average price per square foot for Condo listings in Palm Desert is $346. The average listing price for Condo in Palm Desert is $545,025.
Similar Listings Nearby
 Courtesy of Equity Union. Disclaimer: All data relating to real estate for sale on this page comes from the Broker Reciprocity (BR) of the California Regional Multiple Listing Service. Detailed information about real estate listings held by brokerage firms other than include the name of the listing broker. Neither the listing company nor shall be responsible for any typographical errors, misinformation, misprints and shall be held totally harmless. The Broker providing this data believes it to be correct, but advises interested parties to confirm any item before relying on it in a purchase decision. Copyright 2026. California Regional Multiple Listing Service. All rights reserved.
515 Desert Holly Drive
Palm Desert, CA