
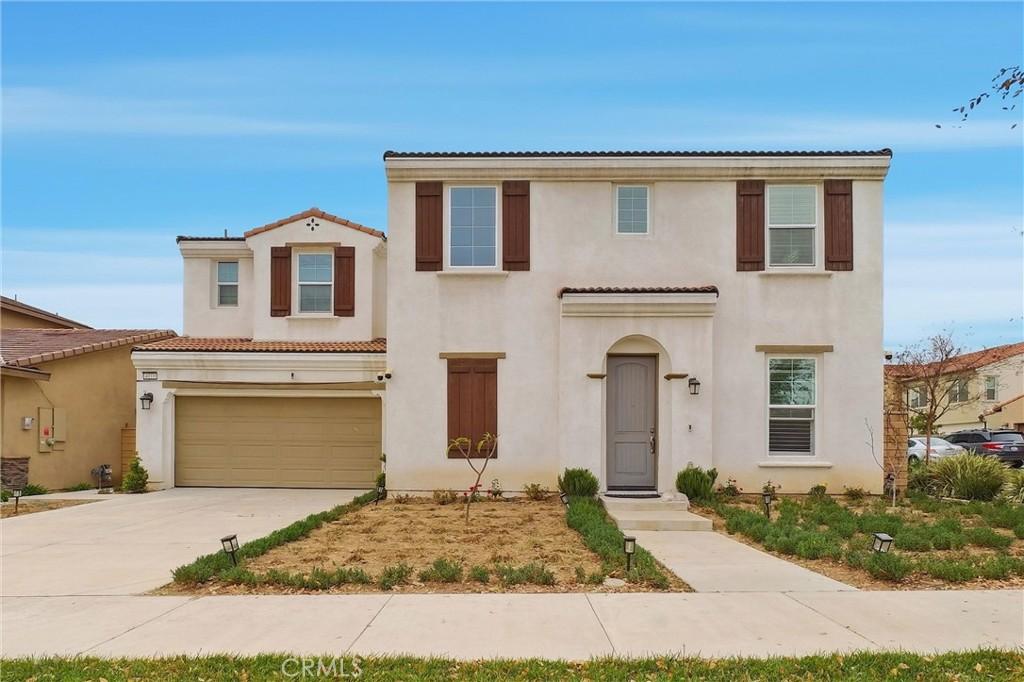
This gorgeous home is located in the brand-new Landmark community and was built in 2022 by Lennar.
It offers a prime location with convenient access to freeways, Ontario Mills, Ontario International Airport, and major employers such as Amazon. Residents can enjoy walking distance to parks, supermarkets, and Starbucks, with close proximity to Costco and the brand-new 99 Ranch Market.
This home features the largest floor plan in the community and sits on a desirable corner lot, offering abundant natural light throughout. Interior highlights include:
5 bedrooms and 3.5 bathrooms
A grand entryway with soaring high ceilings
One bedroom on the first floor with one full bathroom plus a half bath
Spacious living room and formal dining room
A gourmet kitchen with a large center island
Dining area with direct access to a beautifully sized backyard
Upstairs loft, four additional bedrooms, and a dedicated laundry room
3-car garage
With a functional layout, open living spaces, and plentiful natural light, this exceptional home is a must-see.
Schedule your private showing today!
It offers a prime location with convenient access to freeways, Ontario Mills, Ontario International Airport, and major employers such as Amazon. Residents can enjoy walking distance to parks, supermarkets, and Starbucks, with close proximity to Costco and the brand-new 99 Ranch Market.
This home features the largest floor plan in the community and sits on a desirable corner lot, offering abundant natural light throughout. Interior highlights include:
5 bedrooms and 3.5 bathrooms
A grand entryway with soaring high ceilings
One bedroom on the first floor with one full bathroom plus a half bath
Spacious living room and formal dining room
A gourmet kitchen with a large center island
Dining area with direct access to a beautifully sized backyard
Upstairs loft, four additional bedrooms, and a dedicated laundry room
3-car garage
With a functional layout, open living spaces, and plentiful natural light, this exceptional home is a must-see.
Schedule your private showing today!
Property Details
Price:
$980,000
MLS #:
OC26016299
Status:
Active
Beds:
5
Baths:
4
Type:
Single Family
Subtype:
Single Family Residence
Neighborhood:
686ontario
Listed Date:
Jan 23, 2026
Finished Sq Ft:
3,173
Lot Size:
5,414 sqft / 0.12 acres (approx)
Year Built:
2022
See this Listing
Schools
School District:
Ontario-Montclair
Interior
Bathrooms
3 Full Bathrooms, 1 Half Bathroom
Cooling
CA
Heating
CF
Laundry Features
IN, UL
Levels
U
Main Level Bathrooms
2
Main Level Bedrooms
4
Exterior
Attached Garage YN
1
Common Walls
NCW
Community Features
SDW
Garage Spaces
3
Parking Spots
3
Parking Total
3
View
NO
Financial
HOA Fee
$150
HOA Fee Frequency
MO
Map
Community
- Address4010 S Bowery Ontario CA
- CityOntario
- CountySan Bernardino
- Zip Code91761
Market Summary
Current real estate data for Single Family in Ontario as of Sep 22, 2026
415
Single Family Listed
79
Avg DOM
322
Avg $ / SqFt
$547,430
Avg List Price
Property Summary
- 4010 S Bowery Ontario CA is a Single Family for sale in Ontario, CA, 91761. It is listed for $980,000 and features 5 beds, 4 baths, and has approximately 3,173 square feet of living space, and was originally constructed in 2022. The current price per square foot is $309. The average price per square foot for Single Family listings in Ontario is $322. The average listing price for Single Family in Ontario is $547,430.
Similar Listings Nearby
 Courtesy of Linkhome Realty Group. Disclaimer: All data relating to real estate for sale on this page comes from the Broker Reciprocity (BR) of the California Regional Multiple Listing Service. Detailed information about real estate listings held by brokerage firms other than include the name of the listing broker. Neither the listing company nor shall be responsible for any typographical errors, misinformation, misprints and shall be held totally harmless. The Broker providing this data believes it to be correct, but advises interested parties to confirm any item before relying on it in a purchase decision. Copyright 2026. California Regional Multiple Listing Service. All rights reserved.
4010 S Bowery
Ontario, CA