
**RESORT-STYLE LIVING | 5 BEDROOMS + OFFICE + LOFT**
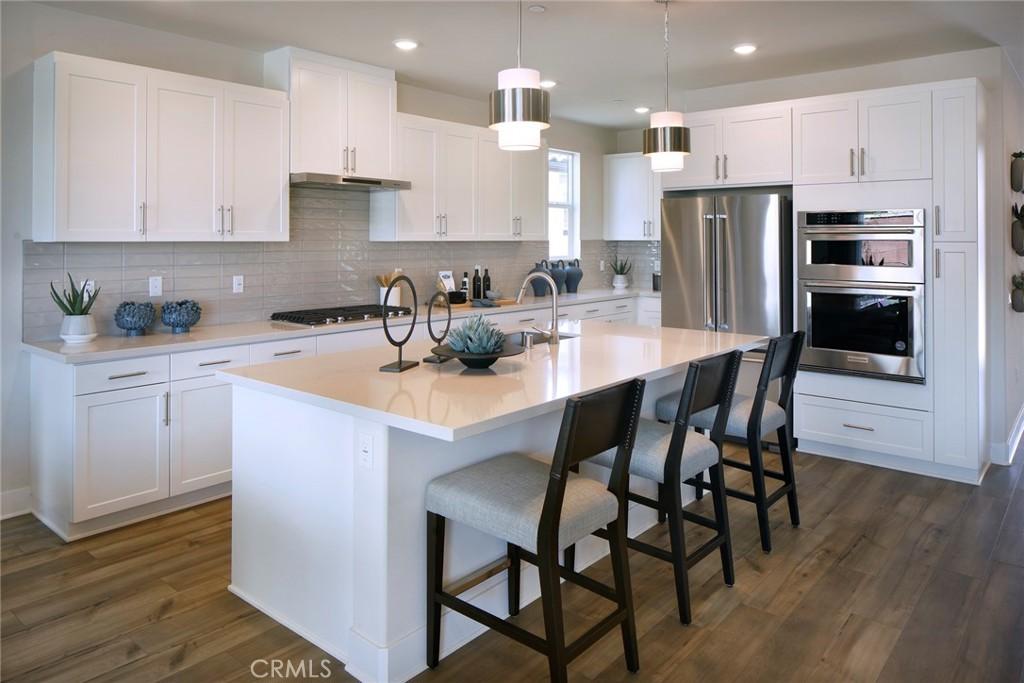
Step into a home designed for the way you live at **Heritage at The Preserve**. Plan Two offers an impressive combination of space and flexibility, with **5 bedrooms, a private office, upstairs loft, and first-floor bedroom**—all on an approximately 5,000 sq. ft. lot.
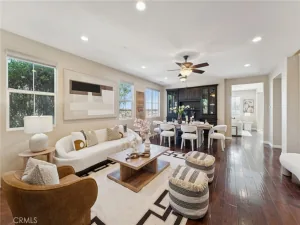
The heart of the home is the open-concept living space, highlighted by a spacious California Room for effortless indoor-outdoor living. Designer details include **gray cabinetry, quartz countertops, LVP flooring, and 9-foot ceilings**. A 3-car tandem garage with mudroom, upstairs laundry, and smart home technology add everyday convenience.
Beyond the home, enjoy the lifestyle that makes The Preserve so desirable, with resort-style recreation, pools, parks, fitness, and more—all just minutes from shopping, dining, entertainment, and major freeways.
**More space. More flexibility. More lifestyle. Discover Plan Two at Heritage at The Preserve.**
Step into a home designed for the way you live at **Heritage at The Preserve**. Plan Two offers an impressive combination of space and flexibility, with **5 bedrooms, a private office, upstairs loft, and first-floor bedroom**—all on an approximately 5,000 sq. ft. lot.
The heart of the home is the open-concept living space, highlighted by a spacious California Room for effortless indoor-outdoor living. Designer details include **gray cabinetry, quartz countertops, LVP flooring, and 9-foot ceilings**. A 3-car tandem garage with mudroom, upstairs laundry, and smart home technology add everyday convenience.
Beyond the home, enjoy the lifestyle that makes The Preserve so desirable, with resort-style recreation, pools, parks, fitness, and more—all just minutes from shopping, dining, entertainment, and major freeways.
**More space. More flexibility. More lifestyle. Discover Plan Two at Heritage at The Preserve.**
Property Details
Price:
$1,180,880
MLS #:
CV26130985
Status:
Active
Beds:
5
Baths:
3
Type:
Single Family
Subtype:
Single Family Residence
Neighborhood:
681chino
Listed Date:
Jun 16, 2026
Finished Sq Ft:
2,952
Lot Size:
5,000 sqft / 0.11 acres (approx)
Year Built:
2026
See this Listing
Schools
School District:
Chino Valley Unified
Interior
Appliances
DW, GD, MW, WLR, ESA, GS, BIR, EO, CO, HEWH, EWH, ESWH, HOD
Bathrooms
3 Full Bathrooms
Cooling
CA, ELC, ES, SR13
Flooring
VINY
Heating
ELC, CF
Interior Features
HA, RECL, TND, DATA, OFP, PTRY, QTZC
Laundry Features
ELC, UL
Levels
U
Exterior
Accessibility Features
NO
Attached Garage YN
1
Common Walls
NCW
Community Features
SDW, SL, SUB, CRB, PSV, HIKI, BIKI, DGP
Construction Materials
STC
Direction Faces
N
Fencing
BW, VNL
Garage Spaces
3
New Construction YN
1
Parking Spots
3
Parking Total
3
Patio And Porch Features
CO, POF
Roof
TLE
Security Features
SD, FS
Spa Features
AS
View
NO
Window Features
SCR, ESW
Financial
HOA Fee
$198
HOA Fee Frequency
MO
Map
Community
- Address8574 Toyon ST Chino CA
- CityChino
- CountySan Bernardino
- Zip Code91708
Market Summary
Current real estate data for Single Family in Chino as of Oct 04, 2026
187
Single Family Listed
64
Avg DOM
310
Avg $ / SqFt
$595,718
Avg List Price
Property Summary
- 8574 Toyon ST Chino CA is a Single Family for sale in Chino, CA, 91708. It is listed for $1,180,880 and features 5 beds, 3 baths, and has approximately 2,952 square feet of living space, and was originally constructed in 2026. The current price per square foot is $400. The average price per square foot for Single Family listings in Chino is $310. The average listing price for Single Family in Chino is $595,718.
Similar Listings Nearby
 Courtesy of BMC REALTY ADVISORS. Disclaimer: All data relating to real estate for sale on this page comes from the Broker Reciprocity (BR) of the California Regional Multiple Listing Service. Detailed information about real estate listings held by brokerage firms other than include the name of the listing broker. Neither the listing company nor shall be responsible for any typographical errors, misinformation, misprints and shall be held totally harmless. The Broker providing this data believes it to be correct, but advises interested parties to confirm any item before relying on it in a purchase decision. Copyright 2026. California Regional Multiple Listing Service. All rights reserved.
8574 Toyon ST
Chino, CA