
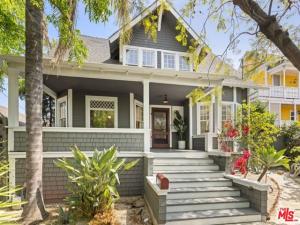
Set in one of LA’s most thriving neighborhoods, this 1905 California Craftsman is a rare find: a home packed with historic soul, period details, and true character, one block up from Echo Park’s best coffee shops, cute boutiques, and iconic nightlife. Step onto the quintessential front porch and into a traditional main-floor layout that proudly embraces its grace and history. A formal living room and spacious dining room anchor the floor plan, leading into an updated yet classically styled kitchen featuring a marble-topped island, modern appliances, and ample storage. It’s a space with undeniable warmth, flowing directly out to a patio built for outdoor entertaining. The main level also features a flexible guest room/office/den with its own backyard access and a laundry room. Off the living room is a proper guest bathroom with a classic tub and vintage tile flooring. Upstairs, the serene primary bedroom offers an en-suite bath and a sunny, private screen-enclosed balcony (CAT-io, catio) overlooking the back gardens. Additionally, there are 2 connecting bedrooms and a large, charming and bright bathroom with windows overlooking the backyard. One of the property’s best-kept secrets is tucked away on the third level: a light-filled finished bonus-space attic brimming with creative possibilities. The 7600+ square-foot hedged and fenced lot feels like a private Eastside sanctuary. Mature trees, multiple sitting areas and an above-ground hot tub make the outside feel like a zen oasis. Two detached bonus structures offer endless flexibility for hobbies, workspaces, art studio, or music room. This isn’t a sterile, cynical developer’s white box. It’s an authentic, character-rich Craftsman with tangible upside, right in the center of the city’s best scene!
Property Details
Price:
$1,995,000
MLS #:
26986781
Status:
Active
Beds:
4
Baths:
3
Type:
Single Family
Subtype:
Single Family Residence
Neighborhood:
c21silverlakeechopark
Listed Date:
Sep 11, 2026
Finished Sq Ft:
1,966
Total Sq Ft:
1,966
Lot Size:
7,658 sqft / 0.18 acres (approx)
Year Built:
1905
See this Listing
Schools
Interior
Appliances
Oven, Range, Disposal, Refrigerator, Barbecue, Dishwasher
Bathrooms
2 Full Bathrooms, 1 Three Quarter Bathroom
Flooring
Wood
Heating
Electric
Interior Features
Wainscoting, Ceiling Fan(s), 2 Staircases, Storage
Laundry Features
Inside, Laundry Room, Washer Included, Dryer Included
Levels
Multi/Split
Exterior
Common Walls
No Common Walls
Construction Materials
Wood Siding, Concrete
Fencing
Vinyl, Wood
Open Parking YN
1
Other Structures
Shed(s)
Parking Features
Permit Required, On Street
Patio And Porch Features
Front Porch
Roof
Composition, Shingle
Spa Features
Above Ground
View
City Lights, Peek-A-Boo
Financial
Map
Community
- Address2139 Elsinore ST Los Angeles CA
- CityLos Angeles
- CountyLos Angeles
- Zip Code90026
Subdivisions in Los Angeles
Market Summary
Current real estate data for Single Family in Los Angeles as of Oct 21, 2026
6,207
Single Family Listed
87
Avg DOM
506
Avg $ / SqFt
$1,883,735
Avg List Price
Property Summary
- 2139 Elsinore ST Los Angeles CA is a Single Family for sale in Los Angeles, CA, 90026. It is listed for $1,995,000 and features 4 beds, 3 baths, and has approximately 1,966 square feet of living space, and was originally constructed in 1905. The current price per square foot is $1,015. The average price per square foot for Single Family listings in Los Angeles is $506. The average listing price for Single Family in Los Angeles is $1,883,735.
Similar Listings Nearby
 Courtesy of Coldwell Banker Realty. Disclaimer: All data relating to real estate for sale on this page comes from the Broker Reciprocity (BR) of the California Regional Multiple Listing Service. Detailed information about real estate listings held by brokerage firms other than include the name of the listing broker. Neither the listing company nor shall be responsible for any typographical errors, misinformation, misprints and shall be held totally harmless. The Broker providing this data believes it to be correct, but advises interested parties to confirm any item before relying on it in a purchase decision. Copyright 2026. California Regional Multiple Listing Service. All rights reserved.
2139 Elsinore ST
Los Angeles, CA