
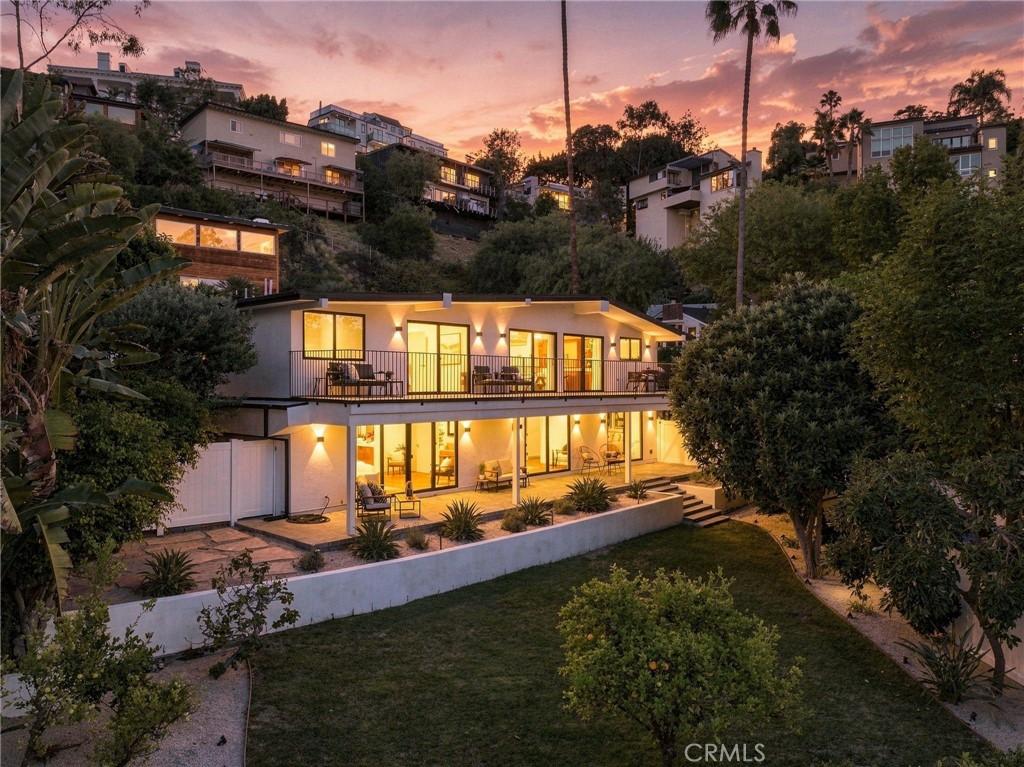
Tucked away in a private pocket of the coveted Hollywood Dell neighborhood, this stunning, fully renovated mid-century home offers an exceptional sense of seclusion while seamlessly blending timeless elegance with contemporary luxury.
Designed for the ultimate indoor-outdoor lifestyle, the property features a rare, fully usable rear yard—a hard-to-find commodity in the hillside that provides ample functionality. Surrounded by gardens, mature trees and lush landscaping, the private grounds offer a quiet retreat just moments from the energy of the city.
Inside, seamless wood flooring flows throughout, enhancing the effortless transition between spaces. The main living area boasts soaring vaulted ceilings and expansive viewing windows, creating an airy, light-filled ambiance. Sliding glass doors on both levels open to entertainment and viewing decks, adding approximately 1,400 square feet of additional outdoor living and hosting space.
The open-concept kitchen is a chef’s dream, featuring state-of-the-art appliances, custom cabinetry, and an oversized center island. Meticulous attention to detail and a curated material selection offer a designer’s signature touch throughout the home.
All four bedrooms are en-suite, ensuring optimal privacy and comfort. The primary suite serves as a true sanctuary, featuring a spa-inspired bath and walk in closet with an unparalleled sense of luxury. A curated powder room on the main level, perfect for guests, as well as, a versatile bonus room just off the den, ready to serve as your private wine cellar, home theater, or fitness studio.
Practicality matches the home’s beauty with providing a total of four off-street parking spaces complemented by elegant paverstone hardscape surrounded by a succulent garden.
Positioned just moments from the Sunset Strip, the Hollywood Bowl, hiking trails, premier dining, and shopping, this property embodies the absolute best of private Hollywood Hills.
Designed for the ultimate indoor-outdoor lifestyle, the property features a rare, fully usable rear yard—a hard-to-find commodity in the hillside that provides ample functionality. Surrounded by gardens, mature trees and lush landscaping, the private grounds offer a quiet retreat just moments from the energy of the city.
Inside, seamless wood flooring flows throughout, enhancing the effortless transition between spaces. The main living area boasts soaring vaulted ceilings and expansive viewing windows, creating an airy, light-filled ambiance. Sliding glass doors on both levels open to entertainment and viewing decks, adding approximately 1,400 square feet of additional outdoor living and hosting space.
The open-concept kitchen is a chef’s dream, featuring state-of-the-art appliances, custom cabinetry, and an oversized center island. Meticulous attention to detail and a curated material selection offer a designer’s signature touch throughout the home.
All four bedrooms are en-suite, ensuring optimal privacy and comfort. The primary suite serves as a true sanctuary, featuring a spa-inspired bath and walk in closet with an unparalleled sense of luxury. A curated powder room on the main level, perfect for guests, as well as, a versatile bonus room just off the den, ready to serve as your private wine cellar, home theater, or fitness studio.
Practicality matches the home’s beauty with providing a total of four off-street parking spaces complemented by elegant paverstone hardscape surrounded by a succulent garden.
Positioned just moments from the Sunset Strip, the Hollywood Bowl, hiking trails, premier dining, and shopping, this property embodies the absolute best of private Hollywood Hills.
Property Details
Price:
$2,499,999
MLS #:
SR26201019
Status:
Active
Beds:
4
Baths:
5
Type:
Single Family
Subtype:
Single Family Residence
Neighborhood:
c30hollywoodhillseast
Listed Date:
Sep 16, 2026
Finished Sq Ft:
3,024
Lot Size:
6,205 sqft / 0.14 acres (approx)
Year Built:
1960
See this Listing
Schools
School District:
Los Angeles Unified
High School:
Hollywood
Interior
Bathrooms
2 Full Bathrooms, 2 Three Quarter Bathrooms, 1 Half Bathroom
Cooling
CA
Flooring
SEE
Heating
CF
Interior Features
LRBA, HCEL
Laundry Features
IN, ICL
Levels
U
Main Level Bathrooms
3
Main Level Bedrooms
2
Exterior
Accessibility Features
SEE
Architectural Style
MCM
Common Walls
NCW
Community Features
SL, HIKI
Exterior Features
LIT
Fencing
SEE
Parking Spots
4
Parking Total
4
Patio And Porch Features
DK, PTO
Roof
SEE
Spa Features
NO
View
CI, MT, SEE, NE
Financial
Map
Community
- Address6334 Bryn Mawr Los Angeles CA
- CityLos Angeles
- CountyLos Angeles
- Zip Code90068
Subdivisions in Los Angeles
Market Summary
Current real estate data for Single Family in Los Angeles as of Oct 14, 2026
10,173
Single Family Listed
87
Avg DOM
433
Avg $ / SqFt
$1,552,950
Avg List Price
Property Summary
- 6334 Bryn Mawr Los Angeles CA is a Single Family for sale in Los Angeles, CA, 90068. It is listed for $2,499,999 and features 4 beds, 5 baths, and has approximately 3,024 square feet of living space, and was originally constructed in 1960. The current price per square foot is $827. The average price per square foot for Single Family listings in Los Angeles is $433. The average listing price for Single Family in Los Angeles is $1,552,950.
Similar Listings Nearby
 Courtesy of Landon Realty Group. Disclaimer: All data relating to real estate for sale on this page comes from the Broker Reciprocity (BR) of the California Regional Multiple Listing Service. Detailed information about real estate listings held by brokerage firms other than include the name of the listing broker. Neither the listing company nor shall be responsible for any typographical errors, misinformation, misprints and shall be held totally harmless. The Broker providing this data believes it to be correct, but advises interested parties to confirm any item before relying on it in a purchase decision. Copyright 2026. California Regional Multiple Listing Service. All rights reserved.
6334 Bryn Mawr
Los Angeles, CA