
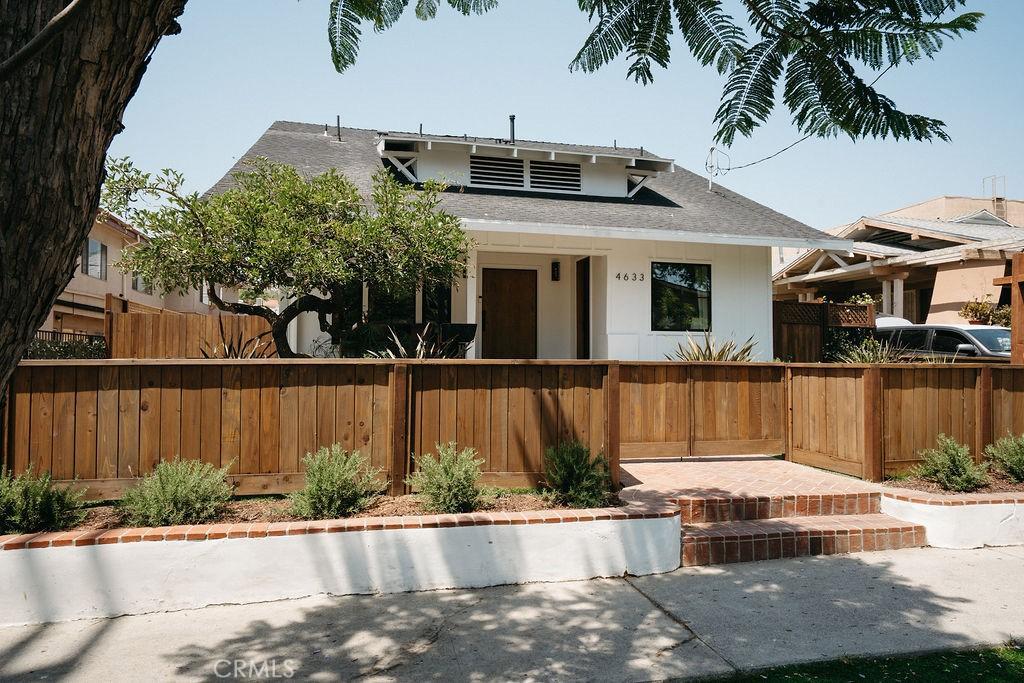
Completely remodeled from the ground up in 2025, this Los Feliz Craftsman is a rare find, walkable to the heart of Los Feliz. It flexes for multi-generational living, investment income, Airbnb potential, or for a family with room to grow. While most Los Feliz opportunities require buyers to gut and rebuild, this home has already done the work: permitted, designer-curated, and move-in ready from day one. The main home spans ± 2,440 SF with 4 bedrooms and 3 bathrooms, three with private en-suite baths, this home was created for luxury. A brand-new, ground-up 1 BD / 1 BA ADU (± 443 SF) adds another living or creative work space entirely its own, with strong income potential in one of LA’s most in-demand rental markets with real cash flow from close of escrow. Set on an oversized ± 6,752 SF lot with six-car driveway parking, the home opens with vaulted ceilings and a true open-concept plan. The chef’s kitchen features a quartzite island, natural stone counters, a 48-inch dual-fuel range, and a 60-inch commercial-grade refrigerator. Coffered ceilings and floor-to-ceiling bifold doors merge indoor and outdoor living into a private, tree-shaded backyard. The primary suite offers natural stone finishes, a spa-caliber wet room, and a standalone soaking tub. A dedicated professional office with its own private entrance and waiting room adds flexibility for work-from-home or additional income potential. Your property includes lush landscape, hardscape with irrigation and serene peace. Out back, the new ADU mirrors the main home’s quality with vaulted ceilings, oversized windows, designer cabinetry, custom stone counters. Every detail here is curated by a designer and intentional for Los Feliz living, just minutes from Netflix, Warner Bros., and the heart of the entertainment industry, with Griffith Observatory and Hollywood hiking trails at your doorstep, and top restaurants, shopping, and coffee all within reach. Permitted, ground-up ADUs completed in 2025 are still rare in this market, this is a genuine turn-key opportunity, and ready to move in. We welcome you to take a private tour of this rare find at 4633 Russell Ave in Los Feliz, CA.
Property Details
Price:
$2,498,888
MLS #:
CV26151693
Status:
Active
Beds:
5
Baths:
5
Type:
Single Family
Subtype:
Single Family Residence
Neighborhood:
637losfeliz
Listed Date:
Jul 11, 2026
Finished Sq Ft:
2,883
Lot Size:
6,752 sqft / 0.16 acres (approx)
Year Built:
2025
See this Listing
Schools
School District:
Franklin
Interior
Appliances
DW, RF, GER, BIR, TW
Bathrooms
5 Full Bathrooms
Cooling
CA
Flooring
WOOD
Heating
CF
Interior Features
CF, COFF, SUND, STNC, CC
Laundry Features
IR
Levels
A, U
Main Level Bathrooms
2
Main Level Bedrooms
3
Exterior
Architectural Style
CRF, CB
Common Walls
NCW
Community
55+
Community Features
SDW, SL, SUB, CRB, HRS, HIKI, BIKI, DGP
Construction Materials
VSD
Fencing
WD, PRV
Garage Spaces
2
Other Structures
GH, GHD
Parking Spots
8
Parking Total
8
Patio And Porch Features
PO, POF
Roof
SHN
Security Features
SD
Senior Community YN
1
View
NE
Window Features
DPW
Financial
Map
Community
- Address4633 Russell Los Angeles CA
- CityLos Angeles
- CountyLos Angeles
- Zip Code90027
Subdivisions in Los Angeles
Market Summary
Current real estate data for Single Family in Los Angeles as of Oct 04, 2026
9,498
Single Family Listed
85
Avg DOM
437
Avg $ / SqFt
$1,565,539
Avg List Price
Property Summary
- 4633 Russell Los Angeles CA is a Single Family for sale in Los Angeles, CA, 90027. It is listed for $2,498,888 and features 5 beds, 5 baths, and has approximately 2,883 square feet of living space, and was originally constructed in 2025. The current price per square foot is $867. The average price per square foot for Single Family listings in Los Angeles is $437. The average listing price for Single Family in Los Angeles is $1,565,539.
Similar Listings Nearby
 Courtesy of REALTY PRO GROUP. Disclaimer: All data relating to real estate for sale on this page comes from the Broker Reciprocity (BR) of the California Regional Multiple Listing Service. Detailed information about real estate listings held by brokerage firms other than include the name of the listing broker. Neither the listing company nor shall be responsible for any typographical errors, misinformation, misprints and shall be held totally harmless. The Broker providing this data believes it to be correct, but advises interested parties to confirm any item before relying on it in a purchase decision. Copyright 2026. California Regional Multiple Listing Service. All rights reserved.
4633 Russell
Los Angeles, CA