
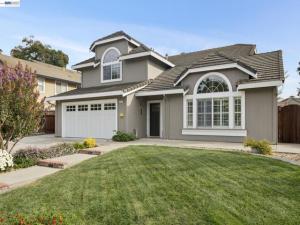
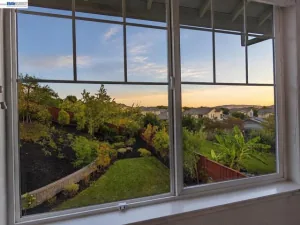
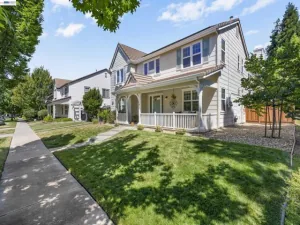
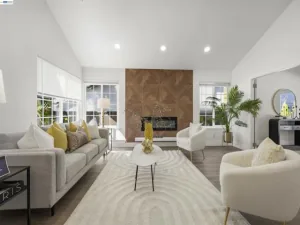
Beautifully remodeled and designed for exceptional indoor-outdoor living, this impressive Livermore home offers 4 bedrooms, 3 full baths, approximately 2,496 sq. ft., and a .19-acre lot. Thoughtful updates, sophisticated finishes, and inviting living spaces create a home that feels fresh, comfortable, and ready to enjoy. Hardwood-style flooring flows throughout the main level, where an open living area connects seamlessly with the remodeled gourmet kitchen. Designed to impress, the kitchen features custom honed quartz countertops, a 36-inch Viking gas range with stainless hood, Viking microwave, newer LG refrigerator and dishwasher, and built-in dual-zone wine refrigerator. A downstairs office with built-in cabinetry and a remodeled full bath add versatility to the floor plan. Upstairs, the spacious primary suite offers a vaulted ceiling, walk-in closet, and beautifully remodeled bath completed in 2023. The spa-inspired design includes dual vanities, a freestanding soaking tub, and custom walk-in Roman shower. Two additional upstairs bedrooms feature custom California Closets systems, while the secondary bath has also been remodeled with a custom step-in Roman shower. The backyard transforms outdoor living into a destination. A custom outdoor kitchen features a built-in barbecue, granite island, and refrigerator, while the 16-foot covered gazebo creates an inviting setting for relaxing and entertaining. Synthetic turf, custom aggregate and paver patios, mature landscaping, a water feature, and a powered shed/workshop complete the outdoor spaces. Additional highlights include a new HVAC system installed in August 2026, upgraded garage with custom storage cabinets and epoxy flooring, EV charging outlet, Wi-Fi-enabled garage door opener, water softener, and concealed fire sprinkler heads. Convenient access to Hagemann Park and the Arroyo Trail adds to the appeal.
Property Details
Price:
$1,599,000
MLS #:
41150012
Status:
Pending
Beds:
4
Baths:
3
Type:
Single Family
Subtype:
Single Family Residence
Subdivision:
MURIETTA MEADOWS
Listed Date:
Oct 6, 2026
Finished Sq Ft:
2,500
Lot Size:
8,185 sqft / 0.19 acres (approx)
Year Built:
1994
See this Listing
Schools
Interior
Appliances
Water Softener
Bathrooms
3 Full Bathrooms
Cooling
Central Air
Flooring
See Remarks
Heating
Forced Air
Laundry Features
Washer Included
Levels
Two
Exterior
Architectural Style
Contemporary
Attached Garage YN
1
Construction Materials
Wood Siding
Covered Spaces
2
Garage Spaces
2
Lot Features
Sprinklers In Front, Sprinklers Timer, Front Yard, Back Yard, Yard
Parking Features
Garage, RV Access/Parking, Garage Door Opener
Parking Spots
2
Parking Total
2
Patio And Porch Features
Patio
Roof
Tile
Window Features
Screens
Financial
Map
Community
- Address257 Summertree Dr Livermore CA
- SubdivisionMURIETTA MEADOWS
- CityLivermore
- CountyAlameda
- Zip Code94551
Market Summary
Current real estate data for Single Family in Livermore as of Oct 22, 2026
133
Single Family Listed
61
Avg DOM
711
Avg $ / SqFt
$1,462,412
Avg List Price
Property Summary
- Located in the MURIETTA MEADOWS subdivision, 257 Summertree Dr Livermore CA is a Single Family for sale in Livermore, CA, 94551. It is listed for $1,599,000 and features 4 beds, 3 baths, and has approximately 2,500 square feet of living space, and was originally constructed in 1994. The current price per square foot is $640. The average price per square foot for Single Family listings in Livermore is $711. The average listing price for Single Family in Livermore is $1,462,412.
Similar Listings Nearby
 Courtesy of Compass. Disclaimer: All data relating to real estate for sale on this page comes from the Broker Reciprocity (BR) of the California Regional Multiple Listing Service. Detailed information about real estate listings held by brokerage firms other than include the name of the listing broker. Neither the listing company nor shall be responsible for any typographical errors, misinformation, misprints and shall be held totally harmless. The Broker providing this data believes it to be correct, but advises interested parties to confirm any item before relying on it in a purchase decision. Copyright 2026. California Regional Multiple Listing Service. All rights reserved.
257 Summertree Dr
Livermore, CA