
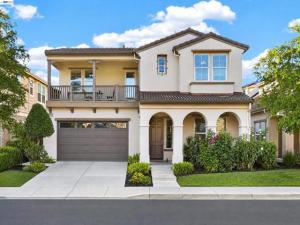
FIVE BEDROOMS. FIVE FULL BATHROOMS. ALL FIVE BEDROOMS ARE PRIVATE SUITES! Enjoy the comfort and convenience of a dedicated en-suite bathroom in every bedroom—a standout feature of this spacious East Dublin home. The downstairs bedroom suite is perfect for visiting guests, extended family, or a comfortable office with its own full bath. Set in a sought-after neighborhood within walking distance of John Green Elementary, Fallon Middle School, and Emerald High School, this thoughtfully refreshed residence combines a versatile layout with inviting indoor and outdoor spaces. Ten-foot ceilings and generous windows create a bright, open atmosphere, complemented by newly installed luxury vinyl plank floors, freshly painted interiors, crown molding, and tasteful finishes. Separate living and dining rooms provide space for gatherings, while the large family room connects naturally to the updated kitchen, featuring stainless steel appliances, a built-in refrigerator, and ample preparation space. The upstairs primary retreat includes picturesque views, a generous walk-in closet, and its own balcony. A second oversized balcony at the front of the home offers additional space to unwind, read, or enjoy coffee outdoors. Mature greenery, fruit trees, and a pergola make the secluded backyard an inviting setting for entertaining or quiet relaxation. Nearby destinations include Fallon Sports Park, Emerald Glen Park, The Wave, shops, restaurants, and Livermore Premium Outlets, with convenient access to BART, I-580, I-680, and Highway 84. Offering five private bedroom suites, stylish updates, and an excellent location, this property presents one of Dublin’s best-value homeownership opportunities—an exceptional home you won’t want to miss!
Property Details
Price:
$1,999,900
MLS #:
41150971
Status:
Active
Beds:
5
Baths:
5
Type:
Single Family
Subtype:
Single Family Residence
Subdivision:
DUBLIN RANCH
Listed Date:
Oct 15, 2026
Finished Sq Ft:
3,360
Lot Size:
8,405 sqft / 0.19 acres (approx)
Year Built:
2008
See this Listing
Schools
Interior
Appliances
Water Softener
Bathrooms
5 Full Bathrooms
Cooling
Central Air
Flooring
Laminate
Laundry Features
Washer Included, Dryer Included
Levels
Two
Exterior
Architectural Style
Contemporary
Attached Garage YN
1
Construction Materials
Stucco
Covered Spaces
3
Garage Spaces
3
Lot Features
Back Yard
Parking Features
Garage
Parking Spots
3
Parking Total
3
Roof
Tile
Financial
HOA Fee
$115
HOA Fee Frequency
Monthly
HOA Phone
9254177100
Map
Community
- Address3063 Ridgefield Ct Dublin CA
- SubdivisionDUBLIN RANCH
- CityDublin
- CountyAlameda
- Zip Code94568
Subdivisions in Dublin
Market Summary
Current real estate data for Single Family in Dublin as of Oct 19, 2026
55
Single Family Listed
21
Avg DOM
714
Avg $ / SqFt
$1,676,942
Avg List Price
Property Summary
- Located in the DUBLIN RANCH subdivision, 3063 Ridgefield Ct Dublin CA is a Single Family for sale in Dublin, CA, 94568. It is listed for $1,999,900 and features 5 beds, 5 baths, and has approximately 3,360 square feet of living space, and was originally constructed in 2008. The current price per square foot is $595. The average price per square foot for Single Family listings in Dublin is $714. The average listing price for Single Family in Dublin is $1,676,942.
Similar Listings Nearby
 Courtesy of Coldwell Banker Realty. Disclaimer: All data relating to real estate for sale on this page comes from the Broker Reciprocity (BR) of the California Regional Multiple Listing Service. Detailed information about real estate listings held by brokerage firms other than include the name of the listing broker. Neither the listing company nor shall be responsible for any typographical errors, misinformation, misprints and shall be held totally harmless. The Broker providing this data believes it to be correct, but advises interested parties to confirm any item before relying on it in a purchase decision. Copyright 2026. California Regional Multiple Listing Service. All rights reserved.
3063 Ridgefield Ct
Dublin, CA