
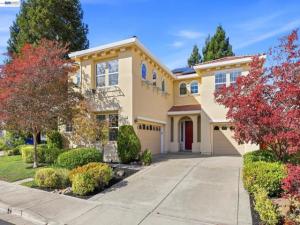
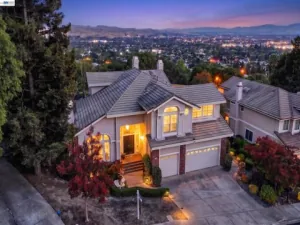
Beautifully appointed Dublin Ranch executive home featuring 5 bedrooms, 3.5 baths and 3,824 sq.ft. of thoughtfully designed space. The moment you enter, stunning marble floors create a lasting first impression. Main level features a guest room, living room (soaring ceilings and beautiful cherry wood floors), formal dining room and expansive family room with a gas-burning fireplace—perfect for everyday living and entertaining. The chefs eat-in kitchen has abundant storage, granite countertops, a gas range, built-in Sub-Zero fridge, and recently refinished cabinets. The 2nd floor bedrooms provide privacy and convenience, along with a laundry room with sink and plenty of storage. The primary bedroom en-suite features a soaker tub and remodeled shower with elegant quartz shower walls, creating a comfortable retreat at the end of the day. Fresh interior paint, new LED lights, new bathroom light fixtures, new door hardware throughout, and new carpet on the stairs, 2nd floor hall and all the bedrooms add to the home’s refreshed feel. The private backyard, with freshly updated landscaping and a rebuilt arbor creates an inviting setting for outdoor dining, relaxing, and entertaining. There is a 3-car attached garage along with a Tesla charging station. Leased solar. Section 1 clearance and roof repairs scheduled. A low monthly HOA and a community pool, offering a welcome escape on warm summer days. Minutes from I-580, Premium Outlets, Fallon Sports Park, shopping, dining, and highly regarded K-12 schools.
Property Details
Price:
$2,399,000
MLS #:
41153008
Status:
Active
Beds:
5
Baths:
3.5
Type:
Single Family
Subtype:
Single Family Residence
Subdivision:
DUBLIN RANCH
Listed Date:
Nov 4, 2026
Finished Sq Ft:
3,824
Lot Size:
6,908 sqft / 0.16 acres (approx)
Year Built:
2000
See this Listing
Schools
Interior
Appliances
Gas Water Heater, Water Softener
Bathrooms
3 Full Bathrooms, 1 Half Bathroom
Cooling
Central Air
Flooring
Carpet, Wood, Stone
Heating
Forced Air
Levels
Two
Exterior
Accessibility Features
None
Architectural Style
Mediterranean
Association Amenities
Pool
Attached Garage YN
1
Construction Materials
Stucco
Covered Spaces
3
Garage Spaces
3
Lot Features
Level with Street, Sprinklers Timer, Front Yard, Back Yard
Parking Features
Garage, Garage Door Opener
Parking Spots
7
Parking Total
7
Patio And Porch Features
Patio
Roof
Tile
Financial
HOA Fee
$106
HOA Fee Frequency
Monthly
HOA Name
DUBLIN RANCH
HOA Phone
925-743-3080
Map
Community
- Address3129 S Bridgepointe Ln Dublin CA
- SubdivisionDUBLIN RANCH
- CityDublin
- CountyAlameda
- Zip Code94568
Subdivisions in Dublin
- ALAMOCREEK
- BROOKSIDE
- CA HIGHLANDS
- CAHIHLANDS
- CORAL GATE
- DAVONA
- DUBLIN
- DUBLIN HILLS
- DUBLIN RANCH
- DUBLIN RANCH VLG
- EAST DUBLIN
- ECHO PARK
- GLENOAKS
- HANSEN HILL
- KILDARA
- PONDEROSA VILLAG
- SILVERGATE
- SUMMERGLEN
- TASSAJARA CREEK
- TASSAJARA MEADOW
- TERRACES
- THE TERRACES
- TORREY PINES
- VILLAGE
- WALLISRANC
- WALLISRANCH
- WEST SIDE DUBLIN
- WESTIDE DUBLIN
- WOODLAND
- WOODLANDS
Market Summary
Current real estate data for Single Family in Dublin as of Nov 09, 2026
80
Single Family Listed
51
Avg DOM
697
Avg $ / SqFt
$1,656,987
Avg List Price
Property Summary
- Located in the DUBLIN RANCH subdivision, 3129 S Bridgepointe Ln Dublin CA is a Single Family for sale in Dublin, CA, 94568. It is listed for $2,399,000 and features 5 beds, 4 baths, and has approximately 3,824 square feet of living space, and was originally constructed in 2000. The current price per square foot is $627. The average price per square foot for Single Family listings in Dublin is $697. The average listing price for Single Family in Dublin is $1,656,987.
Similar Listings Nearby
 Courtesy of The DeLima Group Inc. Disclaimer: All data relating to real estate for sale on this page comes from the Broker Reciprocity (BR) of the California Regional Multiple Listing Service. Detailed information about real estate listings held by brokerage firms other than include the name of the listing broker. Neither the listing company nor shall be responsible for any typographical errors, misinformation, misprints and shall be held totally harmless. The Broker providing this data believes it to be correct, but advises interested parties to confirm any item before relying on it in a purchase decision. Copyright 2026. California Regional Multiple Listing Service. All rights reserved.
3129 S Bridgepointe Ln
Dublin, CA