
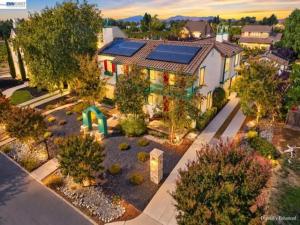
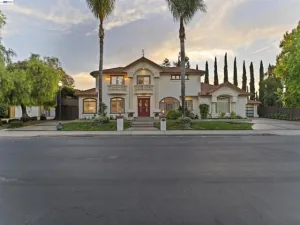
Exceptional Wine-Country Living with Vineyard Views! Discover wine-country living in this exceptional 4-bedroom, 4.5-bath estate on a picturesque 0.35-acre lot surrounded by vineyards. Offering approximately 3,758 square feet, this beautifully maintained home combines elegant design, thoughtful upgrades, and resort-style outdoor living.The modern tile foyer opens to a bright, spacious layout. The gourmet kitchen features custom cabinetry, granite countertops, stainless steel appliances, a center island with secondary sink, and wet bar sink, flowing seamlessly into the welcoming family room with fireplace.? A true highlight is the spectacular backyard retreat, featuring a sparkling pool and spa, covered patio, lush landscaping, and panoramic vineyard views. Whether entertaining or relaxing, this outdoor setting captures the essence of Livermore wine-country living. Inside, the formal living room features crown molding and fireplace, while the dedicated dining room and charming wine cellar add to the home’s appeal. The luxurious primary suite offers its own fireplace, spa-inspired ensuite with marble tile flooring, and generous walk-in closet. Three additional upstairs bedrooms each feature an ensuite bathroom. A main-level bedroom with full bath provides flexibility for guests, multigenerational living, or a private home office, while a powder room adds convenience. The home features three fireplaces in the formal living room, family room, and primary suite. Additional amenities include built-in speakers, modern tile flooring in the entry, kitchen and dining areas, and a well-appointed laundry room with utility sink and ample cabinetry. The kitchen and butler’s pantry feature granite countertops, with a wine cooler. Multiple sinks enhance functionality for entertaining. Additional highlights include owned 7.5 kW solar panels, a 3-car attached garage, and a long driveway providing ample parking and easy access. Combining elegant interiors, versatile living spaces, resort-style amenities, and breathtaking vineyard surroundings, this exceptional estate offers a distinctive Livermore lifestyle designed for year-round enjoyment. Experience the privacy, comfort, and wine-country charm of this extraordinary estate.
Property Details
Price:
$2,190,000
MLS #:
41149716
Status:
Active
Beds:
4
Baths:
4.5
Type:
Single Family
Subtype:
Single Family Residence
Listed Date:
Sep 29, 2026
Finished Sq Ft:
3,758
Lot Size:
15,252 sqft / 0.35 acres (approx)
Year Built:
2004
See this Listing
Schools
Interior
Appliances
Gas Water Heater
Bathrooms
4 Full Bathrooms, 1 Half Bathroom
Cooling
Central Air
Flooring
Tile, Carpet, Wood, Laminate
Heating
Natural Gas, Forced Air
Levels
Two
Exterior
Architectural Style
Contemporary
Attached Garage YN
1
Construction Materials
Wood Siding, Stucco
Covered Spaces
3
Garage Spaces
3
Lot Features
Back Yard, Yard
Parking Features
Garage, Garage Door Opener
Parking Spots
3
Parking Total
3
Roof
Tile
Financial
Map
Community
- Address2616 St Helena Ct Livermore CA
- CityLivermore
- CountyAlameda
- Zip Code94550
Market Summary
Current real estate data for Single Family in Livermore as of Oct 20, 2026
136
Single Family Listed
55
Avg DOM
707
Avg $ / SqFt
$1,477,159
Avg List Price
Property Summary
- 2616 St Helena Ct Livermore CA is a Single Family for sale in Livermore, CA, 94550. It is listed for $2,190,000 and features 4 beds, 5 baths, and has approximately 3,758 square feet of living space, and was originally constructed in 2004. The current price per square foot is $583. The average price per square foot for Single Family listings in Livermore is $707. The average listing price for Single Family in Livermore is $1,477,159.
Similar Listings Nearby

 Courtesy of EXP Realty of California, Inc. Disclaimer: All data relating to real estate for sale on this page comes from the Broker Reciprocity (BR) of the California Regional Multiple Listing Service. Detailed information about real estate listings held by brokerage firms other than include the name of the listing broker. Neither the listing company nor shall be responsible for any typographical errors, misinformation, misprints and shall be held totally harmless. The Broker providing this data believes it to be correct, but advises interested parties to confirm any item before relying on it in a purchase decision. Copyright 2026. California Regional Multiple Listing Service. All rights reserved.
2616 St Helena Ct
Livermore, CA