
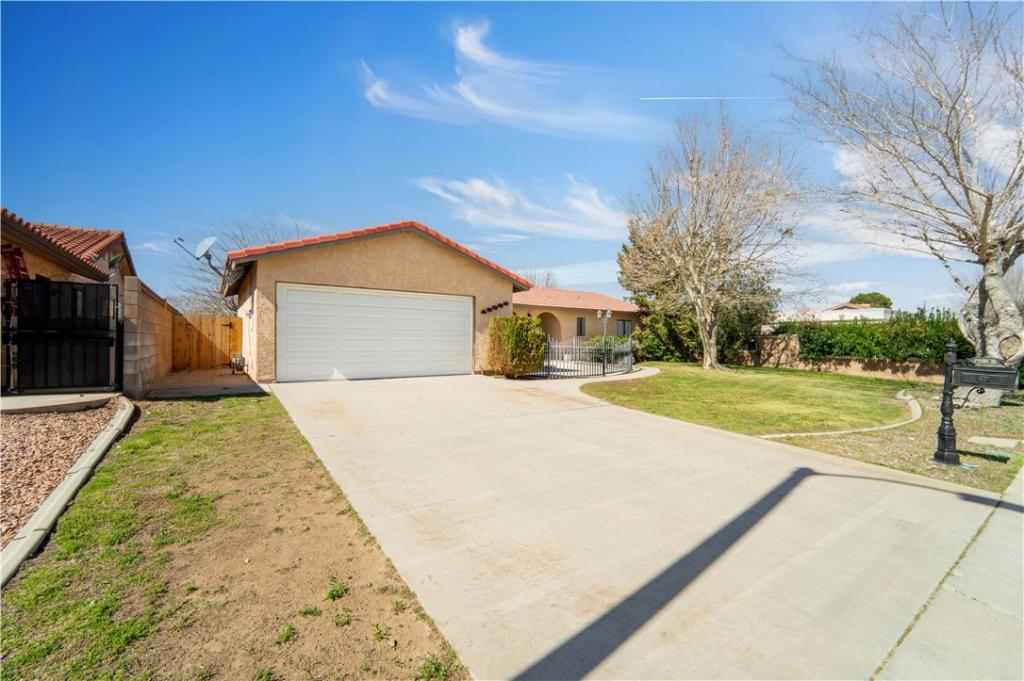
This Villamont custom-built single-story home offers comfort, space, and numerous recent updates throughout. Featuring 3 spacious
bedrooms and 2 bathrooms, the home includes multiple living areas with both a separate living room and family room highlighted by a cozy brick fireplace, creating inviting spaces for everyday living and entertaining. The formal dining area features new flooring, fresh paint, and updated lighting fixtures. The galley-style kitchen has been updated with new appliances and new flooring, offering both functionality and a fresh, updated look. New plumbing fixtures have also been installed throughout the home. Additional improvements include new interior paint and new flooring, giving the home a clean and refreshed feel. The property is also equipped with a newer AC unit and forced air heating system for year-round comfort and efficiency. With its custom design, spacious layout, and thoughtful updates, this Villamont home presents a great opportunity. Great Neighborhood close to schools and all shopping facilities. Must See Home!
bedrooms and 2 bathrooms, the home includes multiple living areas with both a separate living room and family room highlighted by a cozy brick fireplace, creating inviting spaces for everyday living and entertaining. The formal dining area features new flooring, fresh paint, and updated lighting fixtures. The galley-style kitchen has been updated with new appliances and new flooring, offering both functionality and a fresh, updated look. New plumbing fixtures have also been installed throughout the home. Additional improvements include new interior paint and new flooring, giving the home a clean and refreshed feel. The property is also equipped with a newer AC unit and forced air heating system for year-round comfort and efficiency. With its custom design, spacious layout, and thoughtful updates, this Villamont home presents a great opportunity. Great Neighborhood close to schools and all shopping facilities. Must See Home!
Property Details
Price:
$455,000
MLS #:
SW26165188
Status:
Active Under Contract
Beds:
3
Baths:
2
Type:
Single Family
Subtype:
Single Family Residence
Neighborhood:
laclancaster
Listed Date:
Jul 29, 2026
Finished Sq Ft:
1,760
Lot Size:
9,751 sqft / 0.22 acres (approx)
Year Built:
1980
See this Listing
Schools
School District:
Antelope Valley Union
Interior
Appliances
DW, GD, GO, GR
Bathrooms
2 Full Bathrooms
Cooling
CA
Heating
CF
Interior Features
CERC
Laundry Features
IN
Levels
A
Main Level Bathrooms
2
Main Level Bedrooms
3
Exterior
Architectural Style
RAN
Attached Garage YN
1
Common Walls
NCW
Community Features
SDW, SL, URB
Garage Spaces
2
Parking Spots
2
Parking Total
2
Patio And Porch Features
PTO
Roof
TLE
View
NE
Financial
Map
Community
- Address42865 Normandy Lancaster CA
- CityLancaster
- CountyLos Angeles
- Zip Code93536
Market Summary
Current real estate data for Single Family in Lancaster as of Sep 26, 2026
674
Single Family Listed
75
Avg DOM
239
Avg $ / SqFt
$434,085
Avg List Price
Property Summary
- 42865 Normandy Lancaster CA is a Single Family for sale in Lancaster, CA, 93536. It is listed for $455,000 and features 3 beds, 2 baths, and has approximately 1,760 square feet of living space, and was originally constructed in 1980. The current price per square foot is $259. The average price per square foot for Single Family listings in Lancaster is $239. The average listing price for Single Family in Lancaster is $434,085.
Similar Listings Nearby
 Courtesy of Meterra Inc.. Disclaimer: All data relating to real estate for sale on this page comes from the Broker Reciprocity (BR) of the California Regional Multiple Listing Service. Detailed information about real estate listings held by brokerage firms other than include the name of the listing broker. Neither the listing company nor shall be responsible for any typographical errors, misinformation, misprints and shall be held totally harmless. The Broker providing this data believes it to be correct, but advises interested parties to confirm any item before relying on it in a purchase decision. Copyright 2026. California Regional Multiple Listing Service. All rights reserved.
42865 Normandy
Lancaster, CA