
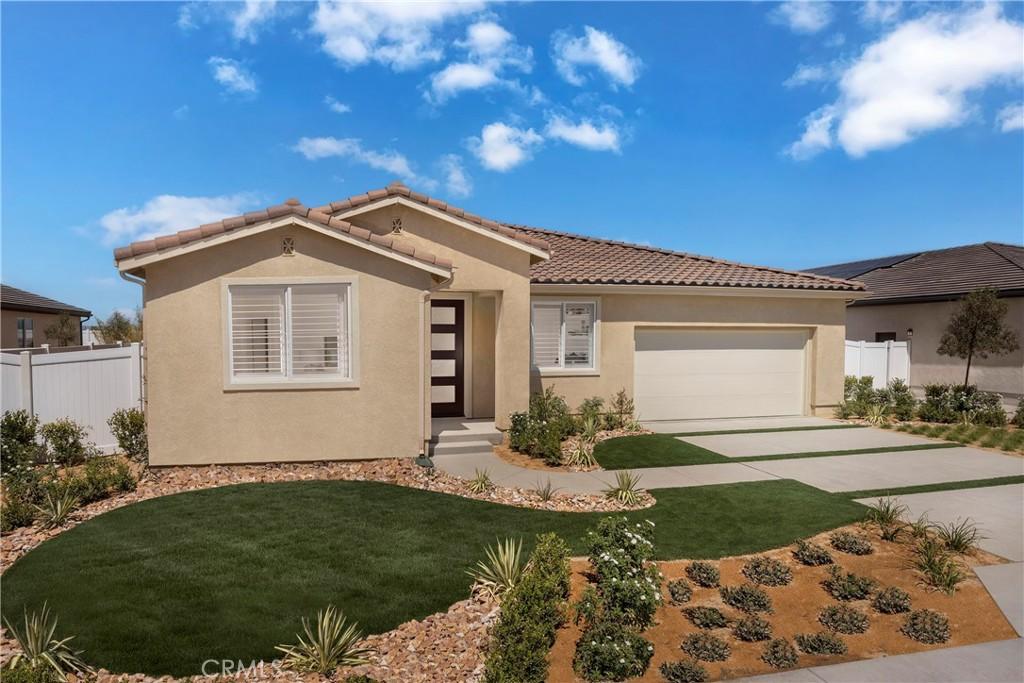
Discover the ease of single-story living at Pacific Lily with Plan 4, offering a spacious and flexible layout designed for everyday living. The open-concept kitchen, dining area, and great room create an inviting flow, while the kitchen island provides a natural gathering space for meals and entertaining. Four additional bedrooms offer flexibility for family, guests, a home office, or personal space.
Outside, large pool-size lots provide plenty of room to create your ideal backyard, with possible RV access for added versatility. Inside, upgraded LVP flooring extends throughout the main living areas, with carpet in the bedrooms, while installed appliances add everyday convenience. Located approximately 11 minutes from the 14 Freeway, this commuter-friendly location makes getting around simple. Schedule a tour today and experience Plan 4 at Pacific Lily.
*Photos are of the Plan 4 model home and are for representation purposes only. Actual features, finishes, and layout may vary.
Outside, large pool-size lots provide plenty of room to create your ideal backyard, with possible RV access for added versatility. Inside, upgraded LVP flooring extends throughout the main living areas, with carpet in the bedrooms, while installed appliances add everyday convenience. Located approximately 11 minutes from the 14 Freeway, this commuter-friendly location makes getting around simple. Schedule a tour today and experience Plan 4 at Pacific Lily.
*Photos are of the Plan 4 model home and are for representation purposes only. Actual features, finishes, and layout may vary.
Property Details
Price:
$586,990
MLS #:
SR26206567
Status:
Active
Beds:
5
Baths:
3
Type:
Single Family
Subtype:
Single Family Residence
Neighborhood:
laclancaster
Listed Date:
Sep 21, 2026
Finished Sq Ft:
2,230
Lot Size:
9,285 sqft / 0.21 acres (approx)
Year Built:
2025
See this Listing
Schools
School District:
Lancaster
Interior
Appliances
MW, BIR
Bathrooms
3 Full Bathrooms
Cooling
CA
Flooring
VINY, CARP
Heating
CF
Interior Features
BI, RECL, OFP, PTRY, HCEL, QTZC
Laundry Features
IR
Levels
A
Main Level Bathrooms
3
Main Level Bedrooms
5
Exterior
Attached Garage YN
1
Common Walls
NCW
Community Features
SDW, URB
Garage Spaces
2
Green Energy Efficient
APL, HVC
New Construction YN
1
Parking Spots
2
Parking Total
2
View
NO
Financial
HOA Fee
$69
HOA Fee Frequency
MO
Map
Community
- Address1518 E Holguin ST Lancaster CA
- CityLancaster
- CountyLos Angeles
- Zip Code93534
Market Summary
Current real estate data for Single Family in Lancaster as of Sep 24, 2026
654
Single Family Listed
75
Avg DOM
238
Avg $ / SqFt
$435,071
Avg List Price
Property Summary
- 1518 E Holguin ST Lancaster CA is a Single Family for sale in Lancaster, CA, 93534. It is listed for $586,990 and features 5 beds, 3 baths, and has approximately 2,230 square feet of living space, and was originally constructed in 2025. The current price per square foot is $263. The average price per square foot for Single Family listings in Lancaster is $238. The average listing price for Single Family in Lancaster is $435,071.
Similar Listings Nearby
 Courtesy of Pacific Communities Builder Inc.. Disclaimer: All data relating to real estate for sale on this page comes from the Broker Reciprocity (BR) of the California Regional Multiple Listing Service. Detailed information about real estate listings held by brokerage firms other than include the name of the listing broker. Neither the listing company nor shall be responsible for any typographical errors, misinformation, misprints and shall be held totally harmless. The Broker providing this data believes it to be correct, but advises interested parties to confirm any item before relying on it in a purchase decision. Copyright 2026. California Regional Multiple Listing Service. All rights reserved.
1518 E Holguin ST
Lancaster, CA