
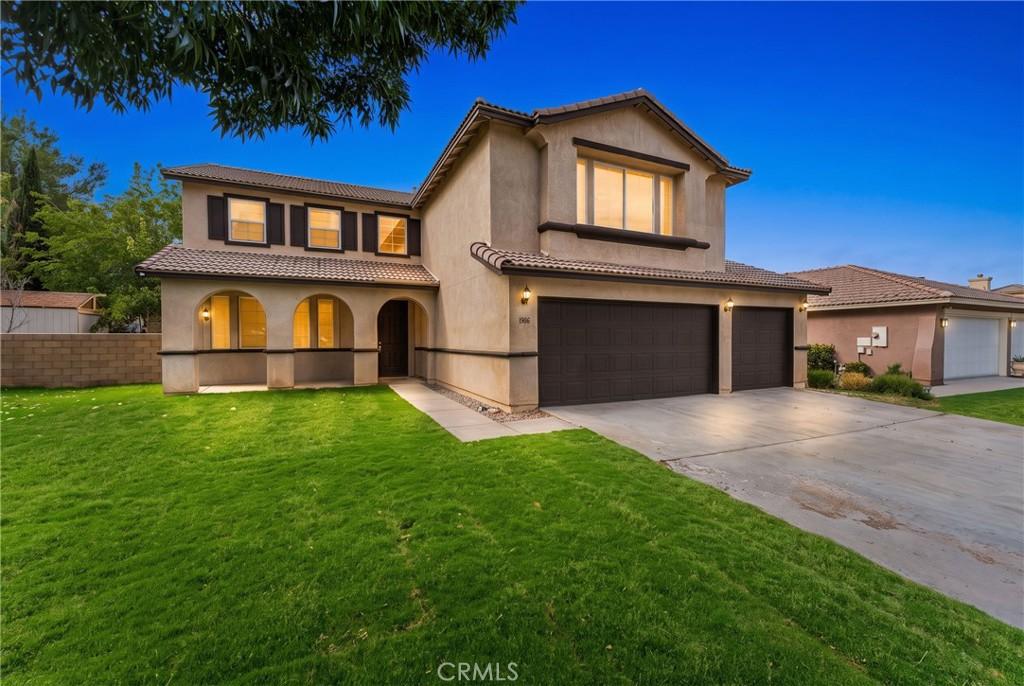
STUNNING FULLY RENOVATED WESTSIDE CONTEMPORARY! Discover modern luxury and exceptional space in this beautifully updated 5-bedroom, 4-bathroom home offering approximately 2,851 square feet of thoughtfully designed living space.
From the moment you step inside, you’re welcomed by a bright, sophisticated interior featuring beautiful laminate wood flooring, plush new carpet, and stylish contemporary finishes throughout. At the heart of the home is the completely updated kitchen, showcasing new cabinetry, elegant quartz countertops, and an open-concept design that flows seamlessly into the spacious family room—perfect for entertaining, hosting gatherings, or simply enjoying everyday living.
The highly desirable floor plan includes a convenient downstairs bedroom, ideal for guests, extended family, or a private home office. An updated guest bathroom adds a touch of luxury with a striking grey stone shower and coordinating stone countertops.
Upstairs, retreat to the impressive primary suite featuring a private ensuite bathroom and generous walk-in closet. The second level also offers additional spacious bedrooms and a large den/game room, providing endless possibilities for a home theater, game room, fitness space, playroom, or second family room.
The home’s contemporary exterior is finished in elegant beige and neutral tones, creating timeless curb appeal, while the oversized three-car garage provides abundant parking, storage, and flexibility.
With 5 bedrooms, 4 bathrooms, 2,851 square feet, a downstairs bedroom, multiple living spaces, a beautifully renovated kitchen, and a three-car garage, this exceptional Westside residence delivers the perfect combination of modern style, comfort, and functionality.
Turnkey, beautifully renovated, and ready to impress—this is the Westside home you’ve been waiting for.
From the moment you step inside, you’re welcomed by a bright, sophisticated interior featuring beautiful laminate wood flooring, plush new carpet, and stylish contemporary finishes throughout. At the heart of the home is the completely updated kitchen, showcasing new cabinetry, elegant quartz countertops, and an open-concept design that flows seamlessly into the spacious family room—perfect for entertaining, hosting gatherings, or simply enjoying everyday living.
The highly desirable floor plan includes a convenient downstairs bedroom, ideal for guests, extended family, or a private home office. An updated guest bathroom adds a touch of luxury with a striking grey stone shower and coordinating stone countertops.
Upstairs, retreat to the impressive primary suite featuring a private ensuite bathroom and generous walk-in closet. The second level also offers additional spacious bedrooms and a large den/game room, providing endless possibilities for a home theater, game room, fitness space, playroom, or second family room.
The home’s contemporary exterior is finished in elegant beige and neutral tones, creating timeless curb appeal, while the oversized three-car garage provides abundant parking, storage, and flexibility.
With 5 bedrooms, 4 bathrooms, 2,851 square feet, a downstairs bedroom, multiple living spaces, a beautifully renovated kitchen, and a three-car garage, this exceptional Westside residence delivers the perfect combination of modern style, comfort, and functionality.
Turnkey, beautifully renovated, and ready to impress—this is the Westside home you’ve been waiting for.
Property Details
Price:
$589,000
MLS #:
PW26193887
Status:
Active
Beds:
5
Baths:
3
Type:
Single Family
Subtype:
Single Family Residence
Neighborhood:
laclancaster
Listed Date:
Sep 3, 2026
Finished Sq Ft:
2,851
Lot Size:
9,500 sqft / 0.22 acres (approx)
Year Built:
2001
See this Listing
Schools
School District:
Antelope Valley Union
Interior
Appliances
DW, RF, GO, GR, GS, GWH
Bathrooms
3 Full Bathrooms
Cooling
CA
Flooring
TILE, LAM
Heating
CF
Interior Features
RECL, STNC, OFP, HCEL, QTZC
Laundry Features
GAS, IR, IN, WH
Levels
A
Main Level Bathrooms
1
Main Level Bedrooms
1
Exterior
Architectural Style
CNT
Attached Garage YN
1
Common Walls
NCW
Community Features
SDW, STM, SL, CRB, HIKI, BIKI
Construction Materials
STC
Fencing
WD
Garage Spaces
3
Parking Spots
6
Parking Total
6
Patio And Porch Features
WOD, OPN
Roof
SPT
Spa Features
NO
View
NO
Window Features
BLI
Financial
Map
Community
- Address1606 Regents ST Lancaster CA
- CityLancaster
- CountyLos Angeles
- Zip Code93534
Market Summary
Current real estate data for Single Family in Lancaster as of Sep 24, 2026
653
Single Family Listed
76
Avg DOM
238
Avg $ / SqFt
$434,918
Avg List Price
Property Summary
- 1606 Regents ST Lancaster CA is a Single Family for sale in Lancaster, CA, 93534. It is listed for $589,000 and features 5 beds, 3 baths, and has approximately 2,851 square feet of living space, and was originally constructed in 2001. The current price per square foot is $207. The average price per square foot for Single Family listings in Lancaster is $238. The average listing price for Single Family in Lancaster is $434,918.
Similar Listings Nearby
 Courtesy of Preferred Real Estate & Inv.. Disclaimer: All data relating to real estate for sale on this page comes from the Broker Reciprocity (BR) of the California Regional Multiple Listing Service. Detailed information about real estate listings held by brokerage firms other than include the name of the listing broker. Neither the listing company nor shall be responsible for any typographical errors, misinformation, misprints and shall be held totally harmless. The Broker providing this data believes it to be correct, but advises interested parties to confirm any item before relying on it in a purchase decision. Copyright 2026. California Regional Multiple Listing Service. All rights reserved.
1606 Regents ST
Lancaster, CA