
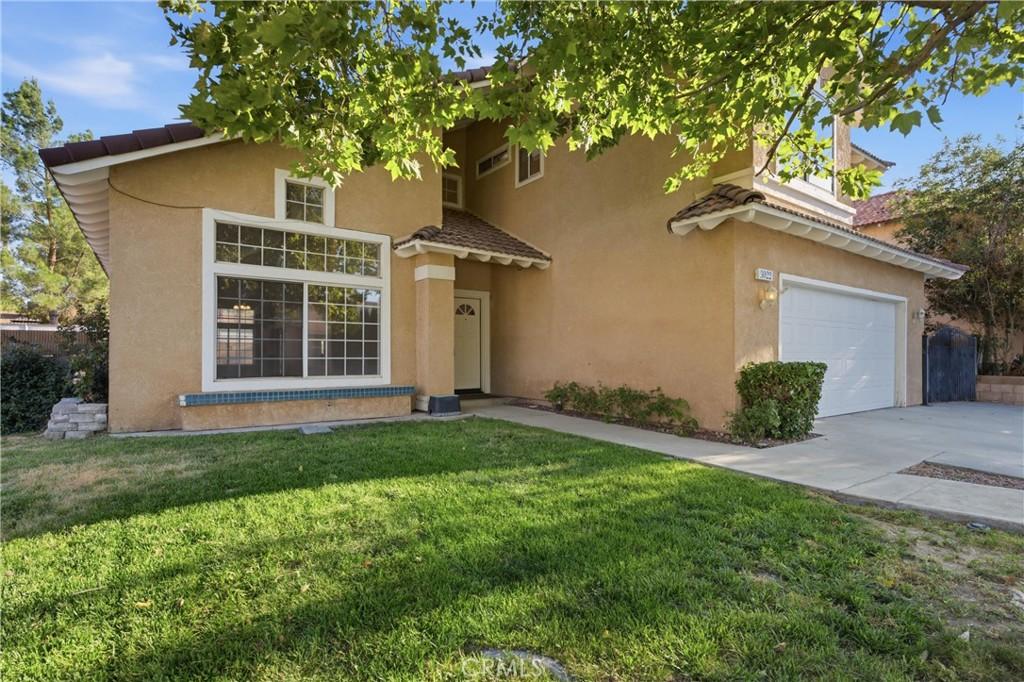
Fully Remodeled 4-Bedroom Westside Home with Permitted Addition, In-Ground Spa & RV Access! Nestled on a quiet, private single-entrance street, this exceptional 4-bedroom, 3-bathroom Westside residence offers a complete, top-to-bottom refresh! Boasting a permitted dining room addition that expands the living space to approximately 2,750 square feet, this home delivers unmatched style and functionality. Step inside through the double entry doors to discover a sweeping staircase, fresh interior paint, new flooring, custom shutters, updated light fixtures, and recessed lighting throughout. The striking family room features a cozy fireplace framed by a custom stacked-stone surround. The fully remodeled kitchen is a chef’s dream, featuring quartz countertops, custom cabinetry, upgraded appliances, and generous storage. Upstairs, all four bedrooms are comfortably situated, including a private primary suite with direct access to a permitted second-story balcony overlooking the yard. The luxurious primary bath has been completely updated with a freestanding soaking tub, custom tile shower, and dual vanities, alongside a spacious walk-in closet with custom built-in organization. Convenience is key with an oversized laundry room featuring a deep utility sink. Outside, enjoy your own private oasis featuring a refreshing in-ground spa, a covered patio with the permitted upper balcony, a freshly painted exterior trim, and wide RV access. Additional peace of mind comes with a recently replaced central A/C unit and an included solar lease agreement. This turnkey gem won’t last long—schedule your tour today. Seller will consider all offers, including those requesting concessions.
Property Details
Price:
$584,900
MLS #:
SR26173165
Status:
Active
Beds:
4
Baths:
3
Type:
Single Family
Subtype:
Single Family Residence
Neighborhood:
laclancaster
Listed Date:
Aug 7, 2026
Finished Sq Ft:
2,759
Lot Size:
6,723 sqft / 0.15 acres (approx)
Year Built:
1990
See this Listing
Schools
School District:
Antelope Valley Union
Interior
Appliances
DW, GD, MW, RF, GO, GR
Bathrooms
3 Full Bathrooms
Cooling
CA
Flooring
TILE, LAM, CARP
Heating
GAS, CF
Interior Features
CF, QTZC
Laundry Features
IR
Levels
U
Main Level Bathrooms
1
Exterior
Architectural Style
TRD
Attached Garage YN
1
Common Walls
NCW
Community Features
SDW, SL
Construction Materials
STC, WOD
Garage Spaces
2
Parking Spots
2
Parking Total
2
Patio And Porch Features
CO, DK
Roof
TLE
Spa Features
GN, HT, IG, PM
View
NE
Financial
Map
Community
- Address3022 Caruso LN Lancaster CA
- CityLancaster
- CountyLos Angeles
- Zip Code93536
Market Summary
Current real estate data for Single Family in Lancaster as of Sep 24, 2026
654
Single Family Listed
75
Avg DOM
238
Avg $ / SqFt
$435,071
Avg List Price
Property Summary
- 3022 Caruso LN Lancaster CA is a Single Family for sale in Lancaster, CA, 93536. It is listed for $584,900 and features 4 beds, 3 baths, and has approximately 2,759 square feet of living space, and was originally constructed in 1990. The current price per square foot is $212. The average price per square foot for Single Family listings in Lancaster is $238. The average listing price for Single Family in Lancaster is $435,071.
Similar Listings Nearby
 Courtesy of Berkshire Hathaway HomeServices Troth, Realtors. Disclaimer: All data relating to real estate for sale on this page comes from the Broker Reciprocity (BR) of the California Regional Multiple Listing Service. Detailed information about real estate listings held by brokerage firms other than include the name of the listing broker. Neither the listing company nor shall be responsible for any typographical errors, misinformation, misprints and shall be held totally harmless. The Broker providing this data believes it to be correct, but advises interested parties to confirm any item before relying on it in a purchase decision. Copyright 2026. California Regional Multiple Listing Service. All rights reserved.
3022 Caruso LN
Lancaster, CA