There are multiple listings for this address:
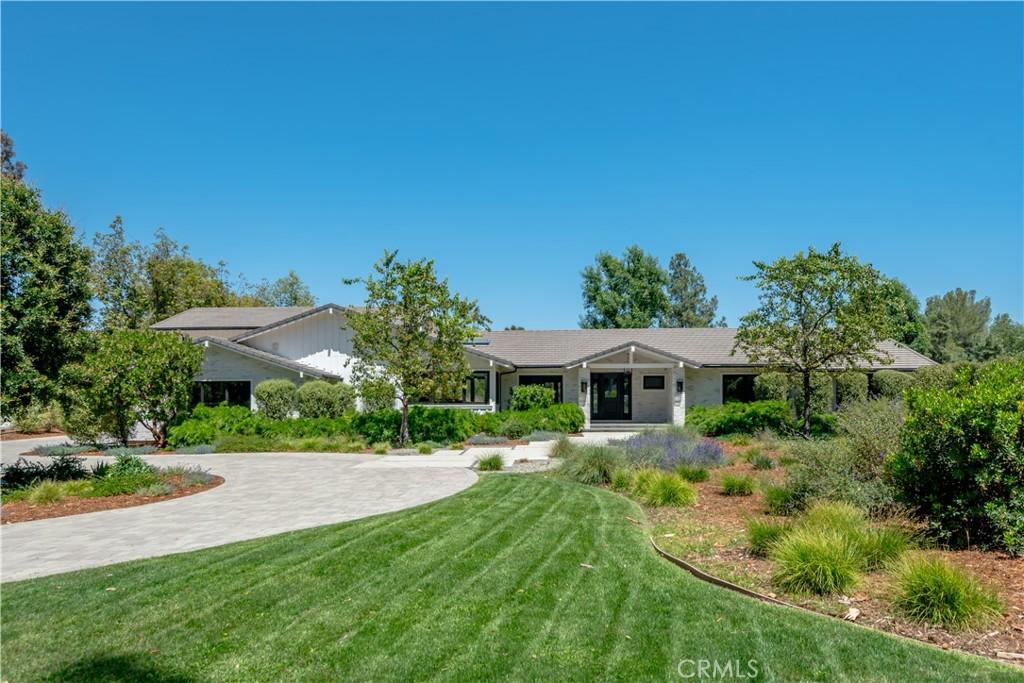
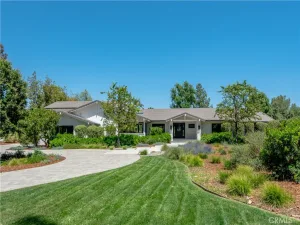
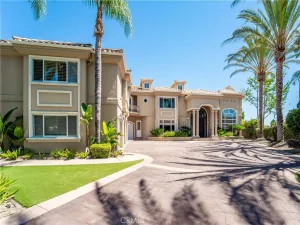

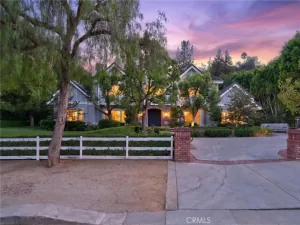
This beautifully upgraded and model sharp, mostly one-story home, features a sunny open floor plan that’s filled with natural light. Highlights include a gorgeous chef’s kitchen complete with two islands, stainless steel Miele & Sub-Zero appliances, European tilt-turn windows, and a vaulted ceiling with skylights. The adjoining great room is spacious and also features a vaulted ceiling, skylights, and tilt-turn opening walls of glass that showcase the lush rear grounds and peaceful pastoral views. Additional features include four en suite bedrooms on the main floor, highlighted by the casually elegant primary suite with cathedral ceiling, all stone bath, soaking tub, large shower, dual vanities, dual closets, and walls of glass that open to the pool, covered patio and expansive rear grounds. There are two more spacious bedroom suites that comprise the second floor, each with generous pastoral views. Additional living spaces include both formal living & dining rooms, and a large, approximately 500 square feet bonus room/office that also opens to the pool & patio areas. Another highlight of the home is the Samsung heat pumps that can run both A/C or heat at the same time in the 6 different zones throughout the home. Moving to the outside, the spacious grounds include a sparkling, Pebble Tec pool & spa, built-in barbecue with soapstone counters, outdoor patio perfect for summertime dining, plus loads of additional usable land behind the pool, potentially for a future sports court, barn, orchard, play area or more. There is also a circular driveway, three car garage, and loads of off street parking for large family get togethers. Located conveniently close to nearby, award winning schools, area restaurants and shopping, this beautifully upgraded home has much to offer.
Property Details
Price:
$7,595,000
MLS #:
SR26110764
Status:
Active
Beds:
6
Baths:
8
Type:
Single Family
Subtype:
Single Family Residence
Neighborhood:
hhilhiddenhills
Listed Date:
May 26, 2026
Finished Sq Ft:
5,573
Lot Size:
54,823 sqft / 1.26 acres (approx)
Year Built:
1963
See this Listing
Schools
School District:
Las Virgenes
Elementary School:
Round Meadow
Middle School:
A.E. Wright
High School:
Calabasas
Interior
Appliances
DW, FZ, GD, IM, MW, RF, GR, BBQ, DO, VEF, WHU
Bathrooms
8 Full Bathrooms
Cooling
CA
Flooring
TILE, STON, WOOD, CARP
Heating
CF
Interior Features
BI, ST, RECL, STNC, OFP, PTRY, BC, CC, HCEL, ILFP
Laundry Features
IR, STK, WINC
Levels
U
Main Level Bathrooms
6
Main Level Bedrooms
5
Exterior
Architectural Style
SEE, CB
Attached Garage YN
1
Common Walls
NCW
Community Features
HRS, HIKI
Construction Materials
BRK, VSD
Direction Faces
W
Exterior Features
BQ
Fencing
VNL, SPL
Garage Spaces
3
Parking Spots
11
Parking Total
11
Patio And Porch Features
BRK, CO, DK, STN
Roof
CON, TLE
Security Features
GC, GG
Spa Features
IG, PVT
View
HI, MT, NE
Financial
HOA Fee
$0
HOA Fee Frequency
ANU
Map
Community
- Address24884 JIM BRIDGER RD Hidden Hills CA
- CityHidden Hills
- CountyLos Angeles
- Zip Code91302
Market Summary
Current real estate data for Single Family in Hidden Hills as of Oct 05, 2026
60
Single Family Listed
84
Avg DOM
1,133
Avg $ / SqFt
$10,608,500
Avg List Price
Property Summary
- 24884 JIM BRIDGER RD Hidden Hills CA is a Single Family for sale in Hidden Hills, CA, 91302. It is listed for $7,595,000 and features 6 beds, 8 baths, and has approximately 5,573 square feet of living space, and was originally constructed in 1963. The current price per square foot is $1,363. The average price per square foot for Single Family listings in Hidden Hills is $1,133. The average listing price for Single Family in Hidden Hills is $10,608,500.
Similar Listings Nearby
 Courtesy of Douglas Elliman of California, Inc.. Disclaimer: All data relating to real estate for sale on this page comes from the Broker Reciprocity (BR) of the California Regional Multiple Listing Service. Detailed information about real estate listings held by brokerage firms other than include the name of the listing broker. Neither the listing company nor shall be responsible for any typographical errors, misinformation, misprints and shall be held totally harmless. The Broker providing this data believes it to be correct, but advises interested parties to confirm any item before relying on it in a purchase decision. Copyright 2026. California Regional Multiple Listing Service. All rights reserved.
24884 JIM BRIDGER RD
Hidden Hills, CA
This beautifully upgraded and model sharp, mostly one-story home, features a sunny open floor plan that’s filled with natural light. Highlights include a gorgeous chef’s kitchen complete with two islands, stainless steel Miele & Sub-Zero appliances, European tilt-turn windows, and a vaulted ceiling with skylights. The adjoining great room is spacious and also features a vaulted ceiling, skylights, and tilt-turn opening walls of glass that showcase the lush rear grounds and peaceful pastoral views. Additional features include four en suite bedrooms on the main floor, highlighted by the casually elegant primary suite with cathedral ceiling, all stone bath, soaking tub, large shower, dual vanities, dual closets, and walls of glass that open to the pool, covered patio and expansive rear grounds. There are two more spacious bedroom suites that comprise the second floor, each with generous pastoral views. Additional living spaces include both formal living & dining rooms, and a large, approximately 500 square feet bonus room/office that also opens to the pool & patio areas. Another highlight of the home is the Samsung heat pumps that can run both A/C or heat at the same time in the 6 different zones throughout the home. Moving to the outside, the spacious grounds include a sparkling, Pebble Tec pool & spa, built-in barbecue with soapstone counters, outdoor patio perfect for summertime dining, plus loads of additional usable land behind the pool, potentially for a future sports court, barn, orchard, play area or more. There is also a circular driveway, three car garage, and loads of off street parking for large family get togethers. Located conveniently close to nearby, award winning schools, area restaurants and shopping, this beautifully upgraded home has much to offer.
Property Details
Price:
$7,295,000
MLS #:
SR26209172
Status:
Active
Beds:
6
Baths:
8
Type:
Single Family
Subtype:
Single Family Residence
Neighborhood:
hhilhiddenhills
Listed Date:
Oct 1, 2026
Finished Sq Ft:
5,573
Lot Size:
54,823 sqft / 1.26 acres (approx)
Year Built:
1963
See this Listing
Schools
School District:
Las Virgenes
Elementary School:
Round Meadow
Middle School:
A.E. Wright
High School:
Calabasas
Interior
Appliances
DW, FZ, GD, IM, MW, RF, GR, BBQ, DO, VEF, WHU
Bathrooms
8 Full Bathrooms
Cooling
CA
Flooring
TILE, STON, WOOD, CARP
Heating
CF
Interior Features
BI, ST, RECL, STNC, OFP, PTRY, BC, CC, HCEL, ILFP
Laundry Features
IR, STK, WINC
Levels
U
Main Level Bathrooms
6
Main Level Bedrooms
5
Exterior
Architectural Style
SEE, CB
Attached Garage YN
1
Common Walls
NCW
Community Features
HRS, HIKI
Construction Materials
BRK, VSD
Direction Faces
W
Exterior Features
BQ
Fencing
VNL, SPL
Garage Spaces
3
Parking Spots
11
Parking Total
11
Patio And Porch Features
BRK, CO, DK, STN
Roof
CON, TLE
Security Features
GC, GG
Spa Features
IG, PVT
View
HI, MT, NE
Financial
HOA Fee
$0
HOA Fee Frequency
ANU
Map
Community
- Address24884 JIM BRIDGER RD Hidden Hills CA
- CityHidden Hills
- CountyLos Angeles
- Zip Code91302
Market Summary
Current real estate data for Single Family in Hidden Hills as of Oct 05, 2026
60
Single Family Listed
84
Avg DOM
1,133
Avg $ / SqFt
$10,608,500
Avg List Price
Property Summary
- 24884 JIM BRIDGER RD Hidden Hills CA is a Single Family for sale in Hidden Hills, CA, 91302. It is listed for $7,295,000 and features 6 beds, 8 baths, and has approximately 5,573 square feet of living space, and was originally constructed in 1963. The current price per square foot is $1,309. The average price per square foot for Single Family listings in Hidden Hills is $1,133. The average listing price for Single Family in Hidden Hills is $10,608,500.