
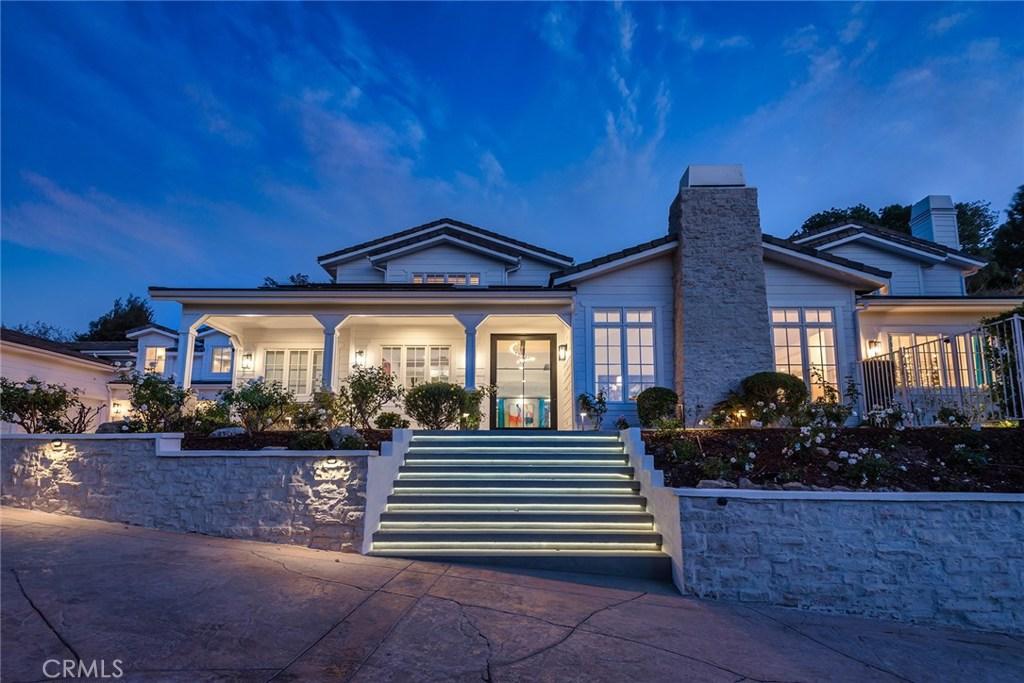
Nestled above the street, amongst mature trees, in a peaceful & very private setting, this home is light, bright, and beautifully remodeled throughout. The main residence is highlighted by a sunny, open floor plan that showcases the gorgeous, center island chef’s kitchen with stainless steel appliances, countertop seating & breakfast area, that adjoins the spacious great room featuring open beam ceilings and huge picture windows, all opening to large shaded patios that are perfect for indoor/outdoor living. The main residence includes five bedrooms with the luxurious primary suite offering a steam shower, all stone bath & pastoral views. Additional amenities include open living & dining rooms, perfect for casual entertaining, plus media room, game room/lounge, piano room & private office. There is also another guest suite with a bath that is seperate from the main house, and a newer, guest house as well. The lushly landscaped and manicured grounds include a gorgeous Pebble Tech pool & spa with waterfalls, adjacent cabana room complete with sauna & full bath, an outdoor patio with fireplace, full barbecue center, trellis and grassy play yards. There is also an expansive oak tree in the upper gardens that are complete with mature fruit trees, offering a perfect retreat. There is also lots of room on the upper acre for a potential vineyard or orchard, plus a seller owned, 51 panel solar system for generating electricity. With a wonderful, central Hidden Hills location, close to the community center, this immaculate and beautiful home has much to offer.
Property Details
Price:
$7,999,000
MLS #:
SR26127027
Status:
Active
Beds:
7
Baths:
10
Type:
Single Family
Subtype:
Single Family Residence
Neighborhood:
hhilhiddenhills
Listed Date:
Jun 11, 2026
Finished Sq Ft:
7,900
Lot Size:
99,796 sqft / 2.29 acres (approx)
Year Built:
2004
See this Listing
Schools
School District:
Las Virgenes
Elementary School:
Round Meadow
Middle School:
A.E. Wright
High School:
Calabasas
Interior
Appliances
DW, FZ, GD, MW, RF, TC, GR, DO, WOD, WHU
Bathrooms
8 Full Bathrooms, 2 Half Bathrooms
Cooling
CA, ZN
Flooring
STON, WOOD
Heating
ZN, CF
Interior Features
BI, BAR, STNC, OFP, BC, HCEL
Laundry Features
IR
Levels
U
Main Level Bathrooms
3
Main Level Bedrooms
1
Exterior
Architectural Style
RAN
Attached Garage YN
1
Common Walls
NCW
Community Features
HRS, HIKI
Exterior Features
BQ
Fencing
SPL
Garage Spaces
3
Other Structures
OB, GHD
Parking Spots
4
Parking Total
4
Patio And Porch Features
CO, POF
Roof
CON, TLE
Security Features
GC, GG
Spa Features
IG, PVT
View
PE, PL, NE
Window Features
PLS, CWC, DPC
Financial
HOA Fee
$25
HOA Fee Frequency
ANU
Map
Community
- Address5600 ROUND MEADOW RD Hidden Hills CA
- CityHidden Hills
- CountyLos Angeles
- Zip Code91302
Market Summary
Current real estate data for Single Family in Hidden Hills as of Oct 05, 2026
60
Single Family Listed
84
Avg DOM
1,133
Avg $ / SqFt
$10,608,500
Avg List Price
Property Summary
- 5600 ROUND MEADOW RD Hidden Hills CA is a Single Family for sale in Hidden Hills, CA, 91302. It is listed for $7,999,000 and features 7 beds, 10 baths, and has approximately 7,900 square feet of living space, and was originally constructed in 2004. The current price per square foot is $1,013. The average price per square foot for Single Family listings in Hidden Hills is $1,133. The average listing price for Single Family in Hidden Hills is $10,608,500.
Similar Listings Nearby
 Courtesy of Douglas Elliman of California, Inc.. Disclaimer: All data relating to real estate for sale on this page comes from the Broker Reciprocity (BR) of the California Regional Multiple Listing Service. Detailed information about real estate listings held by brokerage firms other than include the name of the listing broker. Neither the listing company nor shall be responsible for any typographical errors, misinformation, misprints and shall be held totally harmless. The Broker providing this data believes it to be correct, but advises interested parties to confirm any item before relying on it in a purchase decision. Copyright 2026. California Regional Multiple Listing Service. All rights reserved.
5600 ROUND MEADOW RD
Hidden Hills, CA