
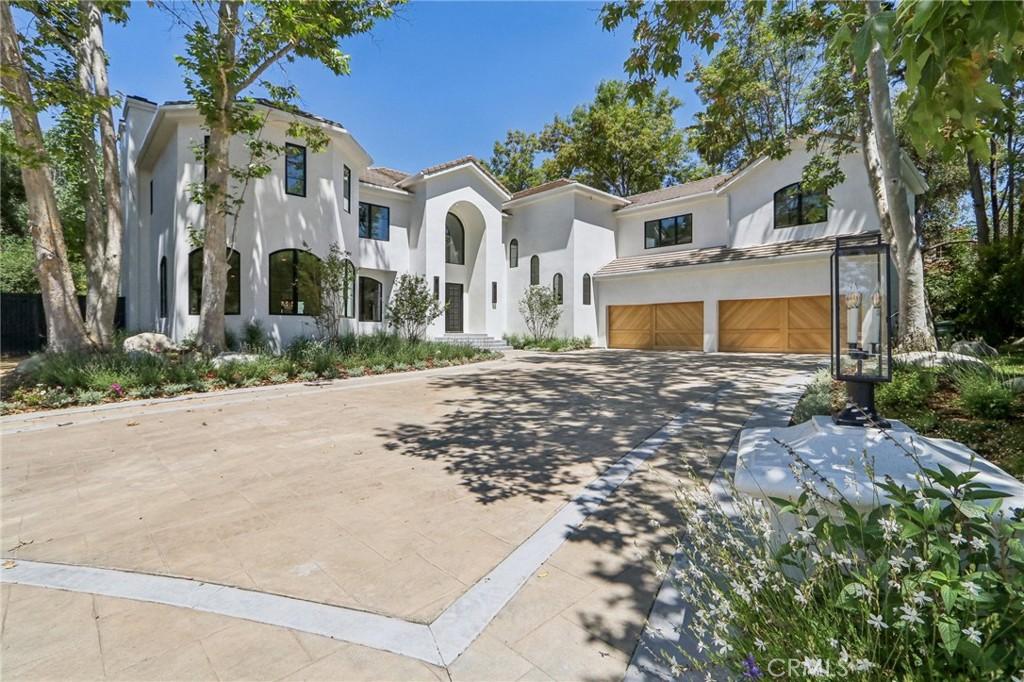
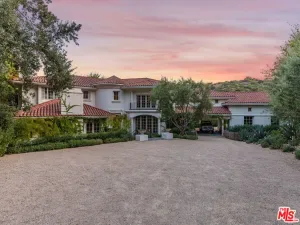
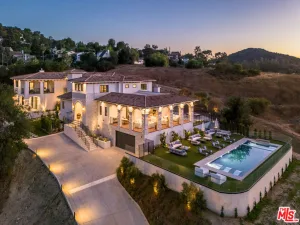
A private sanctuary tucked at the end of a quiet cul-de-sac within guard-gated Oak Creek Estates, this exceptional custom estate is set on a beautifully secluded and lushly landscaped one-acre lot. Bathed in natural light, the reimagined 11,257’ residence, complete with a two-bedroom guest house, embodies the best of relaxed indoor-outdoor California living. The open, inviting floor plan centers around a restaurant-caliber gourmet kitchen with an oversized island, counter seating, and a generous breakfast room, all flowing seamlessly into the spacious family room, elegant formal dining room, and sun-drenched living room. Additional highlights include a state-of-the-art home theater, custom office, mirrored fitness studio, glass-enclosed wine bar, and sophisticated billiards lounge. The main residence offers five en suite bedrooms and seven baths, including a spectacular primary suite with a stone fireplace, dual retreats, a luxurious stone-clad bath, steam shower, room-sized, custom white oak closet, and private balcony overlooking the park-like grounds. The detached guest house features two additional en suite bedrooms, a full kitchen, and a living room that opens to the pool and doubles as a cabana. An adjoining outdoor bar and entertainer’s pavilion create an ideal setting for effortless year-round gatherings. Surrounded by mature trees, the manicured, resort-style grounds feature a sparkling pool with swim-up bar, spa, full basketball & pickleball court, putting green, sunken fire lounge, fruit trees, and a four-car showroom garage. Conveniently located near top-rated public & private schools, The Commons at Calabasas shopping center, and the beaches of Malibu, this extraordinary estate presents a rare combination of privacy, scale, luxury, and recreation.
Property Details
Price:
$9,995,000
MLS #:
SR26203108
Status:
Active
Beds:
7
Baths:
9
Type:
Single Family
Subtype:
Single Family Residence
Neighborhood:
clbcalabasas
Listed Date:
Sep 22, 2026
Finished Sq Ft:
11,257
Lot Size:
42,827 sqft / 0.98 acres (approx)
Year Built:
1996
See this Listing
Schools
School District:
Las Virgenes
Elementary School:
Chaparral
Middle School:
A.C. Stelle
High School:
Calabasas
Interior
Appliances
DW, FZ, GD, MW, RF, WP, GO, GR, BBQ, DO, HOD, WHU
Bathrooms
9 Full Bathrooms
Cooling
CA
Flooring
STON, WOOD
Heating
ZN, CF
Interior Features
BI, CF, ST, WB, RECL, STNC, OFP, PTRY, _2STR, BL, CC, HCEL
Laundry Features
IR, DINC, WINC
Levels
U
Main Level Bathrooms
2
Main Level Bedrooms
1
Exterior
Accessibility Features
AFE
Architectural Style
CNT, MED
Attached Garage YN
1
Common Walls
NCW
Community Features
SDW, CRB
Exterior Features
BQ, RG
Garage Spaces
4
Other Structures
SC, SBL, GH, GHD
Parking Spots
4
Parking Total
4
Patio And Porch Features
CO
Roof
CON, TLE
Security Features
SD, COD, FSDS, FS, GC, GG
Spa Features
HT, IG, PVT
View
PL, TW
Financial
HOA Fee
$795
HOA Fee Frequency
MO
Map
Community
- Address4261 TEMMA CT Calabasas CA
- CityCalabasas
- CountyLos Angeles
- Zip Code91302
Subdivisions in Calabasas
Market Summary
Current real estate data for Single Family in Calabasas as of Oct 15, 2026
229
Single Family Listed
91
Avg DOM
442
Avg $ / SqFt
$2,083,120
Avg List Price
Property Summary
- 4261 TEMMA CT Calabasas CA is a Single Family for sale in Calabasas, CA, 91302. It is listed for $9,995,000 and features 7 beds, 9 baths, and has approximately 11,257 square feet of living space, and was originally constructed in 1996. The current price per square foot is $888. The average price per square foot for Single Family listings in Calabasas is $442. The average listing price for Single Family in Calabasas is $2,083,120.
Similar Listings Nearby
 Courtesy of Douglas Elliman of California, Inc.. Disclaimer: All data relating to real estate for sale on this page comes from the Broker Reciprocity (BR) of the California Regional Multiple Listing Service. Detailed information about real estate listings held by brokerage firms other than include the name of the listing broker. Neither the listing company nor shall be responsible for any typographical errors, misinformation, misprints and shall be held totally harmless. The Broker providing this data believes it to be correct, but advises interested parties to confirm any item before relying on it in a purchase decision. Copyright 2026. California Regional Multiple Listing Service. All rights reserved.
4261 TEMMA CT
Calabasas, CA