
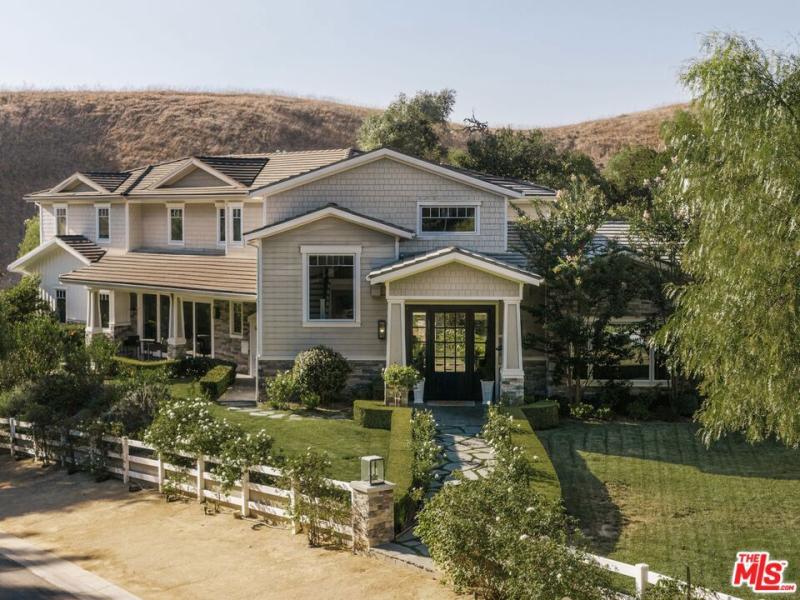
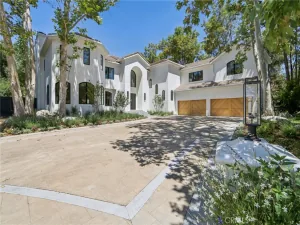
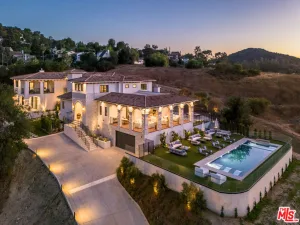
Tucked at the end of a quiet cul-de-sac, this exceptional Craftsman-inspired estate is a masterclass in scale, privacy, and effortless California living. Spanning nearly 9,000 square feet, the residence pairs refined architecture with expansive, light-filled interiors and a seamless connection to its surrounding landscape. At the heart of the home, a beautifully appointed chef’s kitchen is anchored by an oversized center island, quartz countertops, Wolf appliances, and a striking glass-enclosed refrigerated wine display. The kitchen flows into a dramatic great room with a fireplace and wet bar, where retractable walls of glass dissolve the boundary between indoors and out. Five en-suite bedrooms include an expansive primary retreat with a stone-clad bath, dual walk-in closets, and a private balcony overlooking the rolling hills. A private theater with an adjacent climate-controlled wine cellar creates an intimate setting for entertaining, while an incredible fully equipped gym with its own steam shower offers a true private wellness experience. For the collector, a showcase showroom-style garage accommodates up to 10 cars. Outside, lush landscaping creates a remarkably private setting around a dramatic infinity-edge pool with multiple waterfalls, spa, fountains, fire bowls, and a full outdoor barbecue center. Expansive terraces provide multiple spaces for dining, entertaining, and taking in the surrounding landscape. A substantial upper pad offers additional possibilities for a future barn, guest house, or other improvements (Subject to HOA approval). Sophisticated yet relaxed, the estate brings together impressive scale, exceptional amenities, and effortless indoor-outdoor living in one singular setting.
Property Details
Price:
$11,500,000
MLS #:
26986657
Status:
Active
Beds:
5
Baths:
7
Type:
Single Family
Subtype:
Single Family Residence
Neighborhood:
hhilhiddenhills
Listed Date:
Sep 14, 2026
Finished Sq Ft:
8,905
Total Sq Ft:
8,905
Lot Size:
50,268 sqft / 1.15 acres (approx)
Year Built:
2015
See this Listing
Schools
Interior
Appliances
DW, MW, RF, GO, GR, GS, BI, DO, OV, RA, HOD
Bathrooms
7 Full Bathrooms
Cooling
CA
Flooring
STON, WOOD
Heating
CF
Levels
C
Exterior
Architectural Style
CRF
Attached Garage YN
1
Common Walls
NCW
Fencing
VNL, SPL
Garage Spaces
10
Parking Spots
10
Parking Total
10
Security Features
SD, _24HR, COD, FSDS, GG
Spa Features
PVT
View
CN
Financial
HOA Fee
$23,000
HOA Fee Frequency
ANU
Map
Community
- Address25081 Lewis And Clark RD Hidden Hills CA
- CityHidden Hills
- CountyLos Angeles
- Zip Code91302
Market Summary
Current real estate data for Single Family in Hidden Hills as of Oct 10, 2026
61
Single Family Listed
88
Avg DOM
1,143
Avg $ / SqFt
$10,860,738
Avg List Price
Property Summary
- 25081 Lewis And Clark RD Hidden Hills CA is a Single Family for sale in Hidden Hills, CA, 91302. It is listed for $11,500,000 and features 5 beds, 7 baths, and has approximately 8,905 square feet of living space, and was originally constructed in 2015. The current price per square foot is $1,291. The average price per square foot for Single Family listings in Hidden Hills is $1,143. The average listing price for Single Family in Hidden Hills is $10,860,738.
Similar Listings Nearby
 Courtesy of Douglas Elliman of California, Inc.. Disclaimer: All data relating to real estate for sale on this page comes from the Broker Reciprocity (BR) of the California Regional Multiple Listing Service. Detailed information about real estate listings held by brokerage firms other than include the name of the listing broker. Neither the listing company nor shall be responsible for any typographical errors, misinformation, misprints and shall be held totally harmless. The Broker providing this data believes it to be correct, but advises interested parties to confirm any item before relying on it in a purchase decision. Copyright 2026. California Regional Multiple Listing Service. All rights reserved.
25081 Lewis And Clark RD
Hidden Hills, CA