
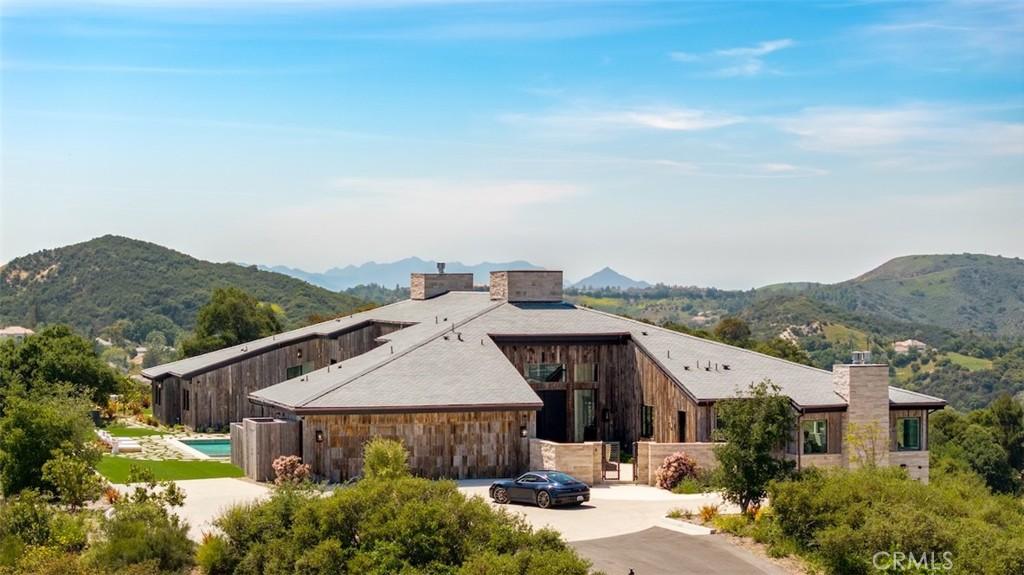
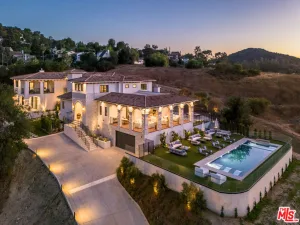
Introducing Skycrest—a breathtaking, brand-new construction spanning nearly 9,000 square feet and never before lived in. Perched above the city with panoramic views from every room, this architectural masterpiece showcases the pinnacle of modern innovation and organic design. Framed by collapsible walls of glass, the home seamlessly transitions between indoor and outdoor living—whether you’re gathered around the fire pit gazing at city lights or relaxing beside the pool with endless canyon views as your backdrop.
Thoughtfully designed in an X-shaped layout by renowned architect Robbin Hayne, Skycrest was inspired by the natural convergence of form and function. Each bedroom is a private suite with its own courtyard, while the luxurious primary retreat features a dedicated outdoor spa and lounge. The home’s interior offers an exceptional array of amenities, including soaring 24-foot ceilings, reclaimed wood from Wyoming, a private movie theater, a climate-stable wine cellar, a separate butler’s kitchen with private entrance, and a relaxation lounge and bar—perfect for unwinding or entertaining guests in style. Technology and convenience meet seamlessly through Control4 smart home automation and a 16-zone surveillance system.
Entertain with ease thanks to a resort-style pool and spa, firepit, outdoor barbecue area, and a poolside changing station with a full bath. Security and privacy are paramount, with gated road access and two nearby fire hydrants offering added peace of mind. The estate also includes winery-ready grounds and the potential to expand—two previously entitled lots are available for separate acquisition, ideal for a custom residence, private sports court, or simply enhancing your sanctuary on nearly 15 acres.
Skycrest offers a living experience as awe-inspiring as its surroundings, where every line, material, and view is intentionally crafted to elevate luxury living to a new dimension.
Thoughtfully designed in an X-shaped layout by renowned architect Robbin Hayne, Skycrest was inspired by the natural convergence of form and function. Each bedroom is a private suite with its own courtyard, while the luxurious primary retreat features a dedicated outdoor spa and lounge. The home’s interior offers an exceptional array of amenities, including soaring 24-foot ceilings, reclaimed wood from Wyoming, a private movie theater, a climate-stable wine cellar, a separate butler’s kitchen with private entrance, and a relaxation lounge and bar—perfect for unwinding or entertaining guests in style. Technology and convenience meet seamlessly through Control4 smart home automation and a 16-zone surveillance system.
Entertain with ease thanks to a resort-style pool and spa, firepit, outdoor barbecue area, and a poolside changing station with a full bath. Security and privacy are paramount, with gated road access and two nearby fire hydrants offering added peace of mind. The estate also includes winery-ready grounds and the potential to expand—two previously entitled lots are available for separate acquisition, ideal for a custom residence, private sports court, or simply enhancing your sanctuary on nearly 15 acres.
Skycrest offers a living experience as awe-inspiring as its surroundings, where every line, material, and view is intentionally crafted to elevate luxury living to a new dimension.
Property Details
Price:
$9,750,000
MLS #:
GD26189482
Status:
Active
Beds:
5
Baths:
8
Type:
Single Family
Subtype:
Single Family Residence
Neighborhood:
clbcalabasas
Listed Date:
Aug 30, 2026
Finished Sq Ft:
8,953
Lot Size:
200,699 sqft / 4.61 acres (approx)
Year Built:
2025
See this Listing
Schools
School District:
Las Virgenes
Interior
Appliances
DW, FZ, GR, BIR, _6BS, BBQ, EWH, TW
Bathrooms
6 Full Bathrooms, 2 One Quarter Bathrooms
Cooling
CA
Heating
ELC
Interior Features
BI, FC, WB, SUND, WDPW, BC
Laundry Features
IR
Levels
U
Main Level Bathrooms
6
Main Level Bedrooms
4
Exterior
Attached Garage YN
1
Common Walls
NCW
Community Features
HIKI
Garage Spaces
3
New Construction YN
1
Parking Spots
3
Parking Total
3
Patio And Porch Features
WA
Spa Features
IG
View
CN, CI, HI
Financial
Map
Community
- Address3121 Old Topanga Canyon RD Calabasas CA
- CityCalabasas
- CountyLos Angeles
- Zip Code90290
Subdivisions in Calabasas
Market Summary
Current real estate data for Single Family in Calabasas as of Sep 30, 2026
213
Single Family Listed
84
Avg DOM
467
Avg $ / SqFt
$2,182,842
Avg List Price
Property Summary
- 3121 Old Topanga Canyon RD Calabasas CA is a Single Family for sale in Calabasas, CA, 90290. It is listed for $9,750,000 and features 5 beds, 8 baths, and has approximately 8,953 square feet of living space, and was originally constructed in 2025. The current price per square foot is $1,089. The average price per square foot for Single Family listings in Calabasas is $467. The average listing price for Single Family in Calabasas is $2,182,842.
Similar Listings Nearby
 Courtesy of Keller Williams R. E. Services. Disclaimer: All data relating to real estate for sale on this page comes from the Broker Reciprocity (BR) of the California Regional Multiple Listing Service. Detailed information about real estate listings held by brokerage firms other than include the name of the listing broker. Neither the listing company nor shall be responsible for any typographical errors, misinformation, misprints and shall be held totally harmless. The Broker providing this data believes it to be correct, but advises interested parties to confirm any item before relying on it in a purchase decision. Copyright 2026. California Regional Multiple Listing Service. All rights reserved.
3121 Old Topanga Canyon RD
Calabasas, CA