
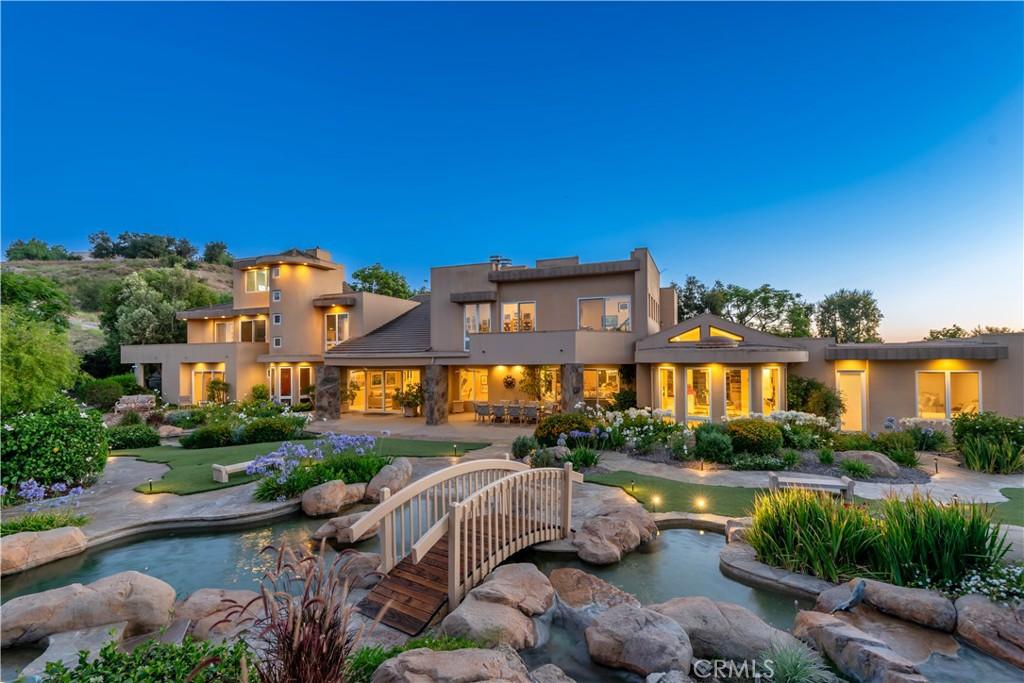
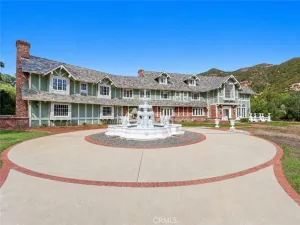
Driving up the circular driveway, the tone is set immediately; this is a landmark estate for those who value architectural pedigree, privacy, scale, and an elevated lifestyle. Set on approx. 1.3 acres this custom Marshall Lewis designed estate is the crown jewel in the exclusive guard-gated community of Mountain View Estates. Spanning more than 10,240 sq. ft. the home captures sweeping views & offers a rare blend of architectural grandeur, privacy, & everyday livability. A dramatic 2 story entry opens to light-filled interiors & expansive entertaining spaces, including formal dining, a music area, wet bar, family room, living room, & an oversized kitchen with 2 dishwashers, 2 walk-in pantries, & a large breakfast area. Designed for both comfort & scale the home features 5 bedroom suites along with a library, gym, & office. Privately situated upstairs, the primary suite is a true retreat, accessible by either the grand staircase or glass elevator. It includes a sitting room, dual sided fireplace, 2 oversized closets, and a spa-like bathroom designed for total relaxation. The resort-style grounds are equally impressive with ponds, waterfalls, bridges, pool, spa, 4 putting greens, a very large sports court (ideal for basketball or pickleball), and an outdoor kitchen that makes entertaining effortless. With oversized garages for 6 cars plus a large motor court, and an extraordinary setting in one of the area’s most coveted communities, this remarkable estate offers a lifestyle defined by elegance, recreation, and distinction. This iconic Marshall Lewis estate is one of Calabasas’ finest offerings.
Property Details
Price:
$6,995,000
MLS #:
SR26140522
Status:
Active
Beds:
5
Baths:
7
Type:
Single Family
Subtype:
Single Family Residence
Neighborhood:
clbcalabasas
Listed Date:
Jul 13, 2026
Finished Sq Ft:
10,241
Lot Size:
57,782 sqft / 1.33 acres (approx)
Year Built:
1999
See this Listing
Schools
School District:
Las Virgenes
High School:
Calabasas
Interior
Appliances
DW, FZ, GD, MW, RF, TC, GS, BIR, _6BS, BBQ, DO, HOD, WOD, WHU
Bathrooms
7 Full Bathrooms
Cooling
CA, ZN
Flooring
STON, CARP
Heating
ZN, CF
Interior Features
BI, ST, VA, WB, BAR, GRNC, OFP, PTRY, TSCE, _2STR, BL, EV, HCEL
Laundry Features
IR, LCH, WH
Levels
U
Main Level Bathrooms
5
Main Level Bedrooms
4
Exterior
Accessibility Features
ES1, PK
Architectural Style
CNT, SEE
Attached Garage YN
1
Common Walls
NCW
Community Features
SDW, SL, URB
Construction Materials
STN, STC
Exterior Features
BQ, LIT, RG
Fencing
BW, WI
Garage Spaces
6
Other Structures
SEGAR, SEGAT, SEGAD
Parking Spots
6
Parking Total
6
Patio And Porch Features
CON, CO, SL, OPN
Roof
CON, TLE
Security Features
EXL, SS, SD, _24HR, COD, FSDS, GC, GG, GRD
Spa Features
GN, HT, IG, PVT
View
CN, CI, HI, MT, NE
Window Features
ATR, BLI, SCR, DPW
Financial
HOA Fee
$620
HOA Fee Frequency
MO
Map
Community
- Address25411 Colette WY Calabasas CA
- CityCalabasas
- CountyLos Angeles
- Zip Code91302
Subdivisions in Calabasas
Market Summary
Current real estate data for Single Family in Calabasas as of Oct 14, 2026
229
Single Family Listed
90
Avg DOM
442
Avg $ / SqFt
$2,083,120
Avg List Price
Property Summary
- 25411 Colette WY Calabasas CA is a Single Family for sale in Calabasas, CA, 91302. It is listed for $6,995,000 and features 5 beds, 7 baths, and has approximately 10,241 square feet of living space, and was originally constructed in 1999. The current price per square foot is $683. The average price per square foot for Single Family listings in Calabasas is $442. The average listing price for Single Family in Calabasas is $2,083,120.
Similar Listings Nearby
 Courtesy of Coldwell Banker Realty. Disclaimer: All data relating to real estate for sale on this page comes from the Broker Reciprocity (BR) of the California Regional Multiple Listing Service. Detailed information about real estate listings held by brokerage firms other than include the name of the listing broker. Neither the listing company nor shall be responsible for any typographical errors, misinformation, misprints and shall be held totally harmless. The Broker providing this data believes it to be correct, but advises interested parties to confirm any item before relying on it in a purchase decision. Copyright 2026. California Regional Multiple Listing Service. All rights reserved.
25411 Colette WY
Calabasas, CA