
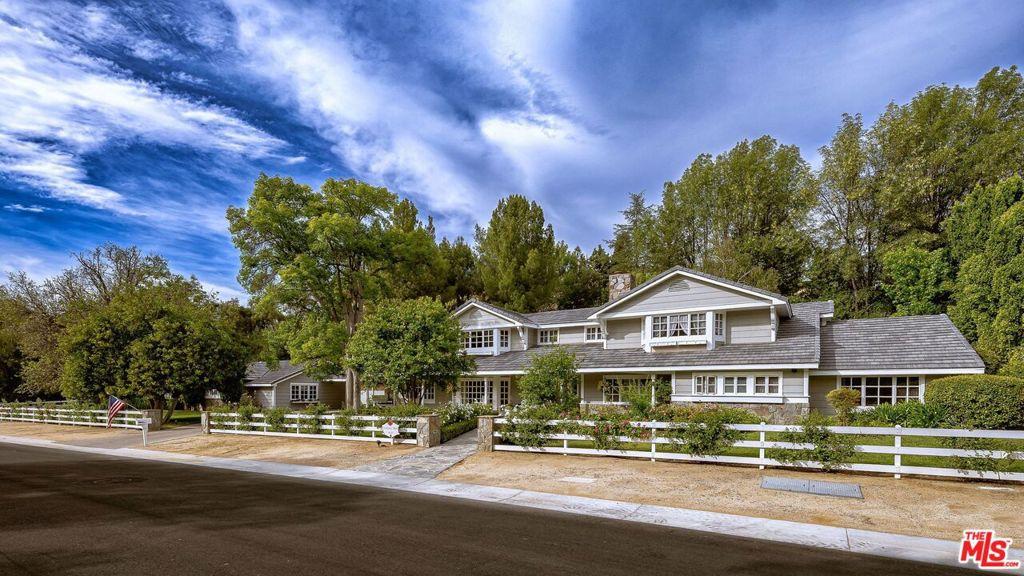
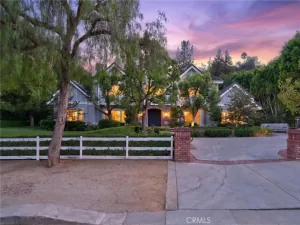
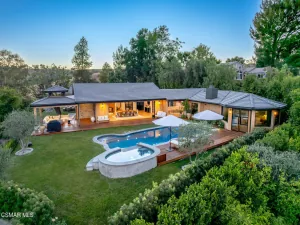
Set at the end of a picturesque double cul-de-sac, this stunning reimagined Hidden Hills Cape Cod Estate unfolds with impressive scale and an easy, natural flow designed for both everyday living and relaxed gatherings. Spanning over 7,000 square feet of total living space, this home welcomes you gleaming floors, volume ceilings, and French doors throughout, creating a bright, airy atmosphere filled with natural light.The inviting living room accented with warm wood floors and anchored by a custom fireplace and sun-drenched bay window, opens effortlessly to the lush backyard through French doors, blending indoor comfort with outdoor serenity. At the heart of the home, the gourmet chef’s center-island kitchen features top-of-the-line stainless steel appliances, custom cabinetry, Quartz counters and flows seamlessly into a cheerful family room; an ideal setting for casual mornings, quiet evenings, or time spent together.The downstairs bedroom wing offers one of two primary suites along with three additional ensuite bedrooms, providing comfort and flexibility. Upstairs, an expansive primary retreat feels like a private haven with dual spa like bathrooms, each featuring its own walk-in closet. An oversized bonus room, currently styled as a home office with a fireplace, offers versatile space for a media room, studio, or relaxed lounge.Outside, the resort-inspired backyard is equally impressive, featuring a sparkling pool and spa, multiple lounging and dining areas, a built-in BBQ with bar seating, gas fire pits, and green lawns framed by stone patios creating the perfect setting for both relaxation and entertaining. Additional amenities include a multipurpose bonus room perfect for a game room or gym, garage parking for four cars , and a renovated one-bedroom guest house with private access. With its rare double cul-de-sac location, remarkable scale, and effortless flow, this exceptional Hidden Hills property offers a warm and elevated lifestyle.
Property Details
Price:
$6,995,000
MLS #:
26714723
Status:
Active
Beds:
6
Baths:
8
Type:
Single Family
Subtype:
Single Family Residence
Neighborhood:
hhilhiddenhills
Listed Date:
Apr 15, 2026
Finished Sq Ft:
7,003
Total Sq Ft:
7,003
Lot Size:
52,620 sqft / 1.21 acres (approx)
Year Built:
1986
See this Listing
Schools
School District:
Las Virgenes
Interior
Appliances
DW, GD, MW, RF, BBQ, BI, HOD
Bathrooms
2 Full Bathrooms, 5 Three Quarter Bathrooms, 1 Half Bathroom
Cooling
CA
Flooring
STON, WOOD, CARP
Heating
CF
Laundry Features
IR
Levels
U
Exterior
Architectural Style
CPC
Attached Garage YN
1
Common Walls
NCW
Garage Spaces
4
Other Structures
GH
Patio And Porch Features
CON, CO, DK, OPN, POF
Security Features
GG
Spa Features
HT, IG
View
NO
Financial
HOA Fee
$18,750
HOA Fee Frequency
ANU
Map
Community
- Address24317 Bridle Trail RD Hidden Hills CA
- CityHidden Hills
- CountyLos Angeles
- Zip Code91302
Market Summary
Current real estate data for Single Family in Hidden Hills as of Sep 30, 2026
57
Single Family Listed
83
Avg DOM
1,170
Avg $ / SqFt
$10,905,351
Avg List Price
Property Summary
- 24317 Bridle Trail RD Hidden Hills CA is a Single Family for sale in Hidden Hills, CA, 91302. It is listed for $6,995,000 and features 6 beds, 8 baths, and has approximately 7,003 square feet of living space, and was originally constructed in 1986. The current price per square foot is $999. The average price per square foot for Single Family listings in Hidden Hills is $1,170. The average listing price for Single Family in Hidden Hills is $10,905,351.
Similar Listings Nearby
 Courtesy of Compass. Disclaimer: All data relating to real estate for sale on this page comes from the Broker Reciprocity (BR) of the California Regional Multiple Listing Service. Detailed information about real estate listings held by brokerage firms other than include the name of the listing broker. Neither the listing company nor shall be responsible for any typographical errors, misinformation, misprints and shall be held totally harmless. The Broker providing this data believes it to be correct, but advises interested parties to confirm any item before relying on it in a purchase decision. Copyright 2026. California Regional Multiple Listing Service. All rights reserved.
24317 Bridle Trail RD
Hidden Hills, CA