
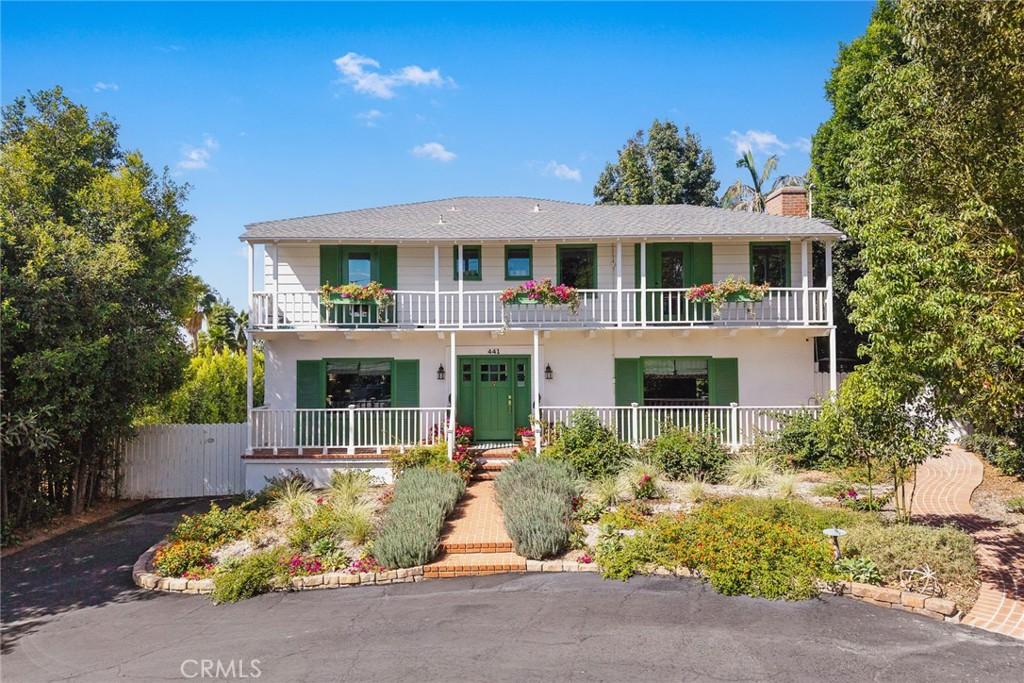
Grandly set back from the street on an expansive and private 19,979+ square foot lot, this lovingly restored character and color-filled home is a rare 1940’s Monterey Colonial Revival style house (one of only four in all of Glendora) just overflowing with charm. Beyond the tranquil horseshoe-shaped front drive historical details abound, beginning with the double front balconies (an earmark of the Monterey Revival style). Continuing into the formal front hall, you are greeted with a classic colonial “Good Morning Staircase” with Vetruvian scroll moulding, and a whimsical vintage hallway phone niche (perfect for displaying flowers from the garden). The spacious formal living room features restored built-in bookshelves flanking the original 1940’s Terracotta brick tile fireplace, and an additional floor-to-ceiling wall of library built-ins. Further down the hallway is a ground-floor guest bedroom and modern 3/4 bath. The updated and light-filled kitchen features a large porcelain waterfall-edge island, a roomy pantry, and ample storage and counter space. On one end the kitchen adjoins a colorful dining room, and on the other a bright and airy family room which looks out across the extensive gardens. A charming laundry/mudroom with a 1/2 bath rounds out the first floor .
Upstairs, you will find a spacious primary suite with a 3/4 en-suite bath and an attached bonus room that is currently being used as a home gym but is a very flexible space that could be used as an office, den, nursery, or even sealed off to create a fifth bedroom. Two more generously sized bedrooms and an updated full bath complete this floor
The family room, mudroom, and living room all open out onto a lovely and sizable brick terrace that has expansive views of the property, as well as the nearby foothills to the north and city lights to the south. A large lush lawn leads you to a butterfly-filled cottage garden with meandering gravel pathways, a formal rose garden, and a spectacular chicken coop (complete with wallpapered henhouse). The two car garage and oversized back driveway (with EV charger off the house) offer plenty of room for all your toys and vehicles….OR build out the fully city-approved 630 square foot ADU and pool addition, plans included. IF YOU ARE DROWNING IN A SEA OF STERILE SOULESS DEVELOPER HOMES WE PRESENT YOU THIS ANTIDOTE!!!!!
Upstairs, you will find a spacious primary suite with a 3/4 en-suite bath and an attached bonus room that is currently being used as a home gym but is a very flexible space that could be used as an office, den, nursery, or even sealed off to create a fifth bedroom. Two more generously sized bedrooms and an updated full bath complete this floor
The family room, mudroom, and living room all open out onto a lovely and sizable brick terrace that has expansive views of the property, as well as the nearby foothills to the north and city lights to the south. A large lush lawn leads you to a butterfly-filled cottage garden with meandering gravel pathways, a formal rose garden, and a spectacular chicken coop (complete with wallpapered henhouse). The two car garage and oversized back driveway (with EV charger off the house) offer plenty of room for all your toys and vehicles….OR build out the fully city-approved 630 square foot ADU and pool addition, plans included. IF YOU ARE DROWNING IN A SEA OF STERILE SOULESS DEVELOPER HOMES WE PRESENT YOU THIS ANTIDOTE!!!!!
Property Details
Price:
$1,475,000
MLS #:
AR26216171
Status:
Active
Beds:
4
Baths:
4
Type:
Single Family
Subtype:
Single Family Residence
Neighborhood:
629glendora
Listed Date:
Oct 8, 2026
Finished Sq Ft:
2,921
Lot Size:
19,979 sqft / 0.46 acres (approx)
Year Built:
1940
See this Listing
Schools
School District:
Glendora Unified
High School:
Glendora
Interior
Appliances
DW, WLR, GR, DO, WHU
Bathrooms
2 Full Bathrooms, 1 Three Quarter Bathroom, 1 Half Bathroom
Cooling
CA, WHF
Flooring
WOOD
Heating
CF
Interior Features
AF, BL, BC
Laundry Features
IR, STK
Levels
U
Main Level Bathrooms
2
Main Level Bedrooms
1
Exterior
Accessibility Features
PK
Architectural Style
COL, TRD
Common Walls
NCW
Community Features
STM, SL, SUB, CRB, FHL, CW, MTN
Construction Materials
WOD
Direction Faces
E
Fencing
WD
Garage Spaces
2
Other Structures
OB
Parking Spots
6
Parking Total
6
Patio And Porch Features
DK, PO, POF, POR
Roof
CMP
Security Features
SD
View
MT, VA
Window Features
BLI, SHT
Financial
Map
Community
- Address441 N Barranca Glendora CA
- CityGlendora
- CountyLos Angeles
- Zip Code91741
Market Summary
Current real estate data for Single Family in Glendora as of Oct 09, 2026
151
Single Family Listed
62
Avg DOM
376
Avg $ / SqFt
$948,351
Avg List Price
Property Summary
- 441 N Barranca Glendora CA is a Single Family for sale in Glendora, CA, 91741. It is listed for $1,475,000 and features 4 beds, 4 baths, and has approximately 2,921 square feet of living space, and was originally constructed in 1940. The current price per square foot is $505. The average price per square foot for Single Family listings in Glendora is $376. The average listing price for Single Family in Glendora is $948,351.
Similar Listings Nearby
 Courtesy of Seven Gables Real Estate. Disclaimer: All data relating to real estate for sale on this page comes from the Broker Reciprocity (BR) of the California Regional Multiple Listing Service. Detailed information about real estate listings held by brokerage firms other than include the name of the listing broker. Neither the listing company nor shall be responsible for any typographical errors, misinformation, misprints and shall be held totally harmless. The Broker providing this data believes it to be correct, but advises interested parties to confirm any item before relying on it in a purchase decision. Copyright 2026. California Regional Multiple Listing Service. All rights reserved.
441 N Barranca
Glendora, CA