
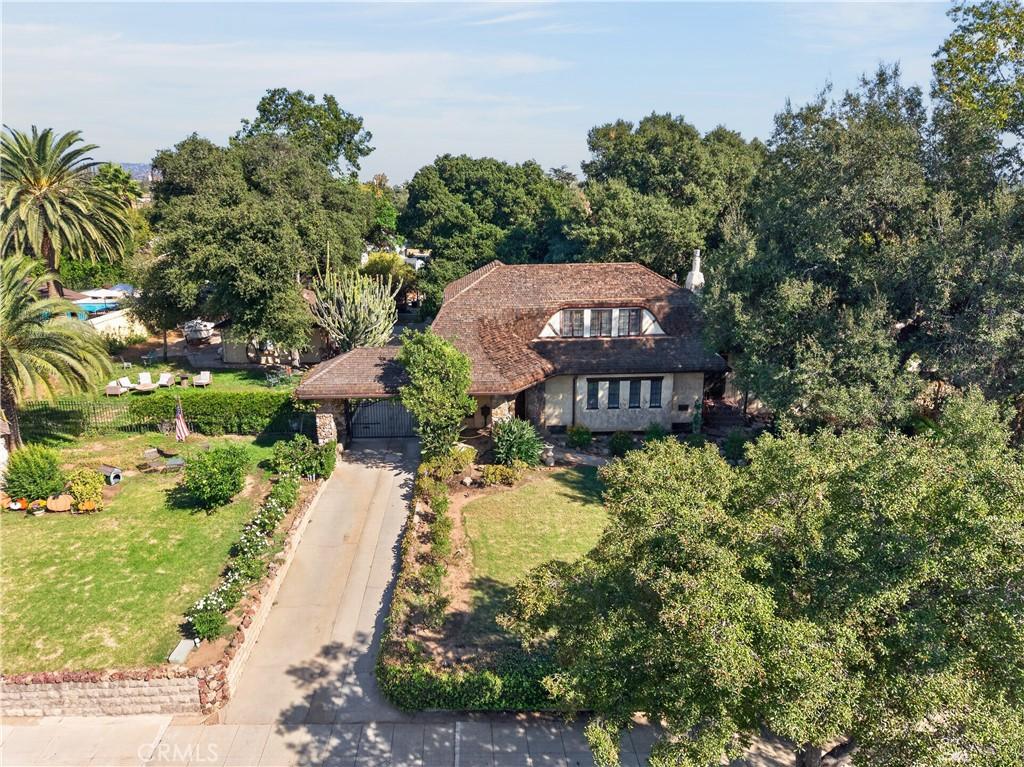
A true San Dimas legacy, this residence, nearly a century in the making. Built in 1927 and approaching its centennial, this extraordinary English Cottage offers three bedrooms, three bathrooms and 2,001 square feet of living space on approximately 29,000 square feet across two and three quarter lots. Set along beautiful San Dimas Avenue, the residence is surrounded by mature landscaping and distinctive architectural details that have given it an unmistakable presence in the community for generations.
Designed with English Cottage character and Tudor influences, showcasing graceful rounded rooflines, an eyebrow dormer, stone accents, original casement windows and an abundance of natural light. Original hardwood floors, beautiful period details and a striking fireplace are balanced with thoughtful updates, including a sun room and newly remodeled kitchen.
A private-entry flex room adds exceptional versatility and a fascinating connection to the home’s railroad-era story. Once a place where passengers would come to purchase their train tickets, the space has recently been refreshed and now lends itself beautifully to a home office, den, library or potential fourth ground-level bedroom.
Complete with a finished basement, separate entrance and generous recreation space. It includes a dedicated wine cellar, oversized laundry/utility room, and additional bathroom.
Outside, the property continues to unfold. The backyard Summer House, complete with built-in grill and gathering space, has hosted generations of celebrations. A greenhouse awaits the avid gardener, while majestic mature oak trees, Canary palms and a striking cactus create a setting that feels established and private. At the front of the property, the beloved carriage-house feature has become a familiar neighborhood sight, always dressed for the holidays.
A long driveway leads to the detached two-car garage, where an adjoining air-conditioned suite offers a spacious bedroom and ¾ bath—an ideal retreat for overnight guests.
With its remarkable architecture, expansive grounds, flexible living spaces and nearly 100 years of San Dimas history woven into every corner, 508 N. San Dimas Avenue is more than a home—it is a legacy waiting for its new chapter.
Buyer to independently verify square footage, permits, bedroom/bathroom count and intended use of all additional and accessory spaces.
Designed with English Cottage character and Tudor influences, showcasing graceful rounded rooflines, an eyebrow dormer, stone accents, original casement windows and an abundance of natural light. Original hardwood floors, beautiful period details and a striking fireplace are balanced with thoughtful updates, including a sun room and newly remodeled kitchen.
A private-entry flex room adds exceptional versatility and a fascinating connection to the home’s railroad-era story. Once a place where passengers would come to purchase their train tickets, the space has recently been refreshed and now lends itself beautifully to a home office, den, library or potential fourth ground-level bedroom.
Complete with a finished basement, separate entrance and generous recreation space. It includes a dedicated wine cellar, oversized laundry/utility room, and additional bathroom.
Outside, the property continues to unfold. The backyard Summer House, complete with built-in grill and gathering space, has hosted generations of celebrations. A greenhouse awaits the avid gardener, while majestic mature oak trees, Canary palms and a striking cactus create a setting that feels established and private. At the front of the property, the beloved carriage-house feature has become a familiar neighborhood sight, always dressed for the holidays.
A long driveway leads to the detached two-car garage, where an adjoining air-conditioned suite offers a spacious bedroom and ¾ bath—an ideal retreat for overnight guests.
With its remarkable architecture, expansive grounds, flexible living spaces and nearly 100 years of San Dimas history woven into every corner, 508 N. San Dimas Avenue is more than a home—it is a legacy waiting for its new chapter.
Buyer to independently verify square footage, permits, bedroom/bathroom count and intended use of all additional and accessory spaces.
Property Details
Price:
$1,820,000
MLS #:
AR26191007
Status:
Active
Beds:
3
Baths:
3
Type:
Single Family
Subtype:
Single Family Residence
Neighborhood:
689sandimas
Listed Date:
Oct 12, 2026
Finished Sq Ft:
2,001
Lot Size:
29,185 sqft / 0.67 acres (approx)
Year Built:
1927
See this Listing
Schools
School District:
Bonita Unified
High School:
San Dimas
Interior
Bathrooms
3 Full Bathrooms
Cooling
CA
Flooring
LAM, WOOD, CARP
Heating
CF
Laundry Features
IR, IN
Levels
C
Main Level Bathrooms
1
Exterior
Architectural Style
COT, ENG, TUD
Common Walls
NCW
Community Features
SDW, STM, SL
Garage Spaces
2
Other Structures
GR, GHA, SH
Parking Spots
2
Parking Total
2
Patio And Porch Features
SEE
Spa Features
NO
View
NE
Financial
Map
Community
- Address508 N San Dimas San Dimas CA
- CitySan Dimas
- CountyLos Angeles
- Zip Code91773
Market Summary
Current real estate data for Single Family in San Dimas as of Oct 15, 2026
124
Single Family Listed
74
Avg DOM
496
Avg $ / SqFt
$844,650
Avg List Price
Property Summary
- 508 N San Dimas San Dimas CA is a Single Family for sale in San Dimas, CA, 91773. It is listed for $1,820,000 and features 3 beds, 3 baths, and has approximately 2,001 square feet of living space, and was originally constructed in 1927. The current price per square foot is $910. The average price per square foot for Single Family listings in San Dimas is $496. The average listing price for Single Family in San Dimas is $844,650.
Similar Listings Nearby
 Courtesy of Coldwell Banker Realty. Disclaimer: All data relating to real estate for sale on this page comes from the Broker Reciprocity (BR) of the California Regional Multiple Listing Service. Detailed information about real estate listings held by brokerage firms other than include the name of the listing broker. Neither the listing company nor shall be responsible for any typographical errors, misinformation, misprints and shall be held totally harmless. The Broker providing this data believes it to be correct, but advises interested parties to confirm any item before relying on it in a purchase decision. Copyright 2026. California Regional Multiple Listing Service. All rights reserved.
508 N San Dimas
San Dimas, CA