
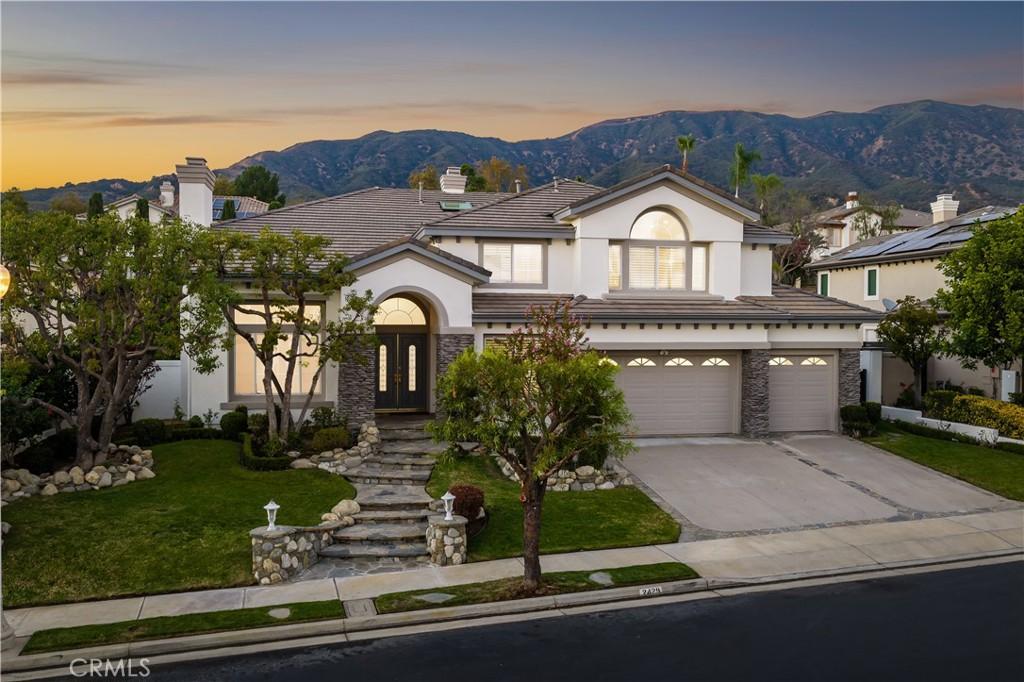
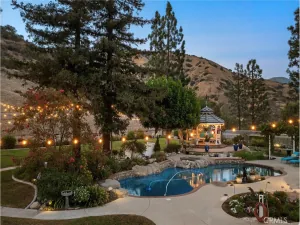
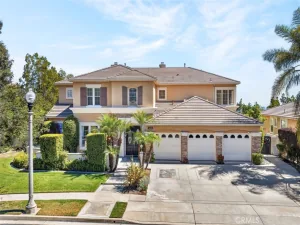
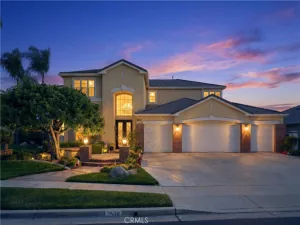
Set behind the gates of Marshall Canyon Estates on a quiet cul-de-sac, this residence enjoys a mountain backdrop and manicured landscaping, stone-accented steps, a three-car garage and an arched entry. Fresh paint inside and out completes the presentation. Double entry doors open to a dramatic foyer with patterned marble flooring. Beyond it, the formal living and dining rooms rise beneath two-story ceilings, with walls of windows and clerestory glass filling both spaces with natural light. A fireplace anchors the living room, while a chandelier defines the dining area and the open staircase creates an elegant backdrop. The remodeled kitchen pairs custom white cabinetry with black quartz countertops and backsplashes, a center island and KitchenAid stainless steel appliances, including a built-in refrigerator/freezer, new double ovens, cooktop, and wine chiller. A concealed high-capacity vent preserves the clean design. New LVP flooring continues into the breakfast area and open family room, where French doors, plantation shutters and a stone fireplace connect the interior to the backyard. A glass partition encloses a second sitting room that could be opened to the adjoining main-level ensuite for multigenerational living or private guest quarters. Double doors near the entry reveal a den or office, currently staged as a sitting room. A powder room, the main-floor ensuite and a dedicated laundry room follow. New carpet finishes the formal rooms and downstairs bedroom. Upstairs, the expansive primary suite features a large sitting area, walls of windows and a fireplace separating the lounge and sleeping spaces. The bath offers dual vanities, a soaking tub beneath skylights, a separate shower and two customized walk-in closets. Secondary bedrooms are well proportioned, with additional baths and a built-in workspace. The backyard delivers resort-style living with stone patios, manicured lawn, a built-in fire pit and a rock-accented pool and spa with multiple waterfalls. The outdoor kitchen includes a stainless steel grill, burner, refrigerator, and built-in blender. The garage offers new insulated doors, built-in cabinetry and epoxy floors. Additional improvements include two water heaters replaced within four years and dual HVAC systems with the upstairs unit replaced last year. Approximately three years ago, the roof tiles were removed and reinstalled over new underlayment, and new skylights were installed.
Property Details
Price:
$2,170,000
MLS #:
CV26217159
Status:
Active
Beds:
5
Baths:
5
Type:
Single Family
Subtype:
Single Family Residence
Neighborhood:
684laverne
Listed Date:
Oct 8, 2026
Finished Sq Ft:
4,243
Lot Size:
10,342 sqft / 0.24 acres (approx)
Year Built:
1995
See this Listing
Schools
School District:
Bonita Unified
Elementary School:
Oak Mesa
Middle School:
Ramona
High School:
Bonita
Interior
Appliances
DW, FZ, GD, RF, WLR, ESA, GS, CO, DO, GWH, ESWH, HOD
Bathrooms
4 Full Bathrooms, 1 Half Bathroom
Cooling
CA, DL
Flooring
TILE, LAM, STON, CARP
Heating
CF, FIR
Interior Features
BI, CF, FC, RECL, OFP, TSCE, QTZC
Laundry Features
IR, IN
Levels
U
Main Level Bathrooms
2
Main Level Bedrooms
1
Exterior
Architectural Style
MED
Attached Garage YN
1
Common Walls
NCW
Community Features
CRB, CW
Construction Materials
STC, DWAL
Exterior Features
BQ, LIT, RG
Fencing
BW, WI
Garage Spaces
3
Parking Spots
3
Parking Total
3
Patio And Porch Features
STN
Roof
TLE
Security Features
SD, COD
Spa Features
HT, IG, PVT
View
HI, PE
Window Features
BLI, DPW
Financial
HOA Fee
$350
HOA Fee Frequency
MO
Map
Community
- Address2429 Abadejo La Verne CA
- CityLa Verne
- CountyLos Angeles
- Zip Code91750
Market Summary
Current real estate data for Single Family in La Verne as of Oct 09, 2026
133
Single Family Listed
66
Avg DOM
334
Avg $ / SqFt
$814,848
Avg List Price
Property Summary
- 2429 Abadejo La Verne CA is a Single Family for sale in La Verne, CA, 91750. It is listed for $2,170,000 and features 5 beds, 5 baths, and has approximately 4,243 square feet of living space, and was originally constructed in 1995. The current price per square foot is $511. The average price per square foot for Single Family listings in La Verne is $334. The average listing price for Single Family in La Verne is $814,848.
Similar Listings Nearby
 Courtesy of RE/MAX MASTERS REALTY. Disclaimer: All data relating to real estate for sale on this page comes from the Broker Reciprocity (BR) of the California Regional Multiple Listing Service. Detailed information about real estate listings held by brokerage firms other than include the name of the listing broker. Neither the listing company nor shall be responsible for any typographical errors, misinformation, misprints and shall be held totally harmless. The Broker providing this data believes it to be correct, but advises interested parties to confirm any item before relying on it in a purchase decision. Copyright 2026. California Regional Multiple Listing Service. All rights reserved.
2429 Abadejo
La Verne, CA