
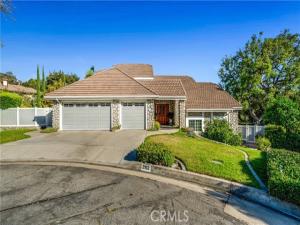
Located on a cul-de-sac in the prestigious Morgan Ranch community of the Glendora Foothills, this spacious 4,509 SF, 4-bedroom, 4-bath home sits on a pool-sized 13,435 sq. ft. lot featuring an exceptionally private backyard with expansive lawns, lush landscaping, majestic oak trees and mature fruit trees. A spacious pergola-covered patio with multiple outdoor dining and seating areas, complemented by beautiful stone accents and winding garden walkways, provides an inviting setting for outdoor entertaining. A long composite deck with a motorized retractable awning offers additional outdoor living space and a cozy seating area. The versatile multi-level floor plan features vaulted ceilings, three downstairs bedrooms, a spacious living room and separate family room, each with its own fireplace, and a formal dining room. The open kitchen flows seamlessly into the family room with fireplace and features a six-burner cooktop, newer stainless steel appliances and new quartz countertops. Secondary bathrooms feature new quartz countertops, updated showers and flooring. Upstairs, the expansive primary suite features a spacious walk-in closet and en-suite bath with dual sinks, a separate soaking tub and shower, and new quartz countertop. A standout feature is the oversized OPTIONAL FIFTH BEDROOM OR SECOND PRIMARY SUITE, privately positioned on the opposite side of the upper level with its own full bathroom and private balcony. A large adjoining bonus room is ideal for a home office, game room or home gym. Features include indoor laundry and a spacious three-car garage. Owned by the same family for 26 years. Conveniently located near Sutherland Elementary, Glendora High School, Glendora Country Club, Downtown Glendora, Citrus College, shopping, dining, easy freeway access and more. An exceptional opportunity offering generous living spaces and flexibility in one of Glendora’s most sought-after neighborhoods.
Property Details
Price:
$1,750,000
MLS #:
CV26213205
Status:
Active
Beds:
4
Baths:
4
Type:
Single Family
Subtype:
Single Family Residence
Neighborhood:
629glendora
Listed Date:
Oct 1, 2026
Finished Sq Ft:
4,509
Lot Size:
13,435 sqft / 0.31 acres (approx)
Year Built:
1985
See this Listing
Schools
School District:
Glendora Unified
High School:
Glendora
Interior
Appliances
Gas Cooktop, Water Heater, Microwave, Refrigerator, Trash Compactor, Gas Oven, Dishwasher
Bathrooms
4 Full Bathrooms
Cooling
Central Air
Flooring
Carpet, Wood
Heating
Fireplace(s), Central
Interior Features
Wet Bar, Balcony, Quartz Counters, Attic Fan, Ceiling Fan(s), Open Floorplan, Storage, Cathedral Ceiling(s)
Laundry Features
Inside, Laundry Room
Levels
Multi/Split
Main Level Bathrooms
2
Main Level Bedrooms
3
Exterior
Association Amenities
Maintenance Grounds
Attached Garage YN
1
Common Walls
No Common Walls
Community Features
Gutters, Foothills, Suburban
Covered Spaces
3
Direction Faces
North
Exterior Features
Awning(s)
Garage Spaces
3
Lot Features
Cul-De-Sac, Landscaped, Lot 10000-19999 Sqft, Lawn
Open Parking Spaces
3
Parking Spots
6
Parking Total
6
Patio And Porch Features
Patio Open, Deck
Roof
Concrete
Security Features
Carbon Monoxide Detector(s), Smoke Detector(s)
Spa Features
None
Stories
2
View
None
Financial
HOA Fee
$82
HOA Fee Frequency
Monthly
HOA Name
Morgan Ranch
HOA Phone
909-610-9980
Map
Community
- Address2162 Cumberland Glendora CA
- CityGlendora
- CountyLos Angeles
- Zip Code91741
Market Summary
Current real estate data for Single Family in Glendora as of Oct 24, 2026
101
Single Family Listed
63
Avg DOM
555
Avg $ / SqFt
$1,242,611
Avg List Price
Property Summary
- 2162 Cumberland Glendora CA is a Single Family for sale in Glendora, CA, 91741. It is listed for $1,750,000 and features 4 beds, 4 baths, and has approximately 4,509 square feet of living space, and was originally constructed in 1985. The current price per square foot is $388. The average price per square foot for Single Family listings in Glendora is $555. The average listing price for Single Family in Glendora is $1,242,611.
Similar Listings Nearby
 Courtesy of FALCON REAL ESTATE SERVICES. Disclaimer: All data relating to real estate for sale on this page comes from the Broker Reciprocity (BR) of the California Regional Multiple Listing Service. Detailed information about real estate listings held by brokerage firms other than include the name of the listing broker. Neither the listing company nor shall be responsible for any typographical errors, misinformation, misprints and shall be held totally harmless. The Broker providing this data believes it to be correct, but advises interested parties to confirm any item before relying on it in a purchase decision. Copyright 2026. California Regional Multiple Listing Service. All rights reserved.
2162 Cumberland
Glendora, CA